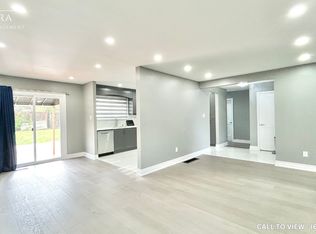
*** Visit the REALTOR website for further information about this Listing *** Located at 24 Elmvale Crescent, this bright, spacious, and well-maintained detached home offers exceptional versatility for growing families or multi-generational living. This 4-level backsplit features 5 generously sized bedrooms, multiple living spaces, and a functional layout designed for comfort and convenience. The home includes three separate living areas, a dedicated dining room, and a fully finished basement-providing plenty of room to relax, entertain, or create additional living quarters. With two full bathrooms, a complete laundry area, and a well-equipped setup that includes two fridges, two stoves, and a freezer, this property is perfectly suited for extended family living or potential rental income. Situated on a large lot with a private driveway, this home also offers ample outdoor space and parking. Additional features include a full HVAC system for year-round comfort. A fantastic opportunity in a desirable Toronto location-don't miss your chance to make this versatile property your next home.
For sale
C$1,190,000
24 Elmvale Cres, Toronto, ON M9V 2B9
5beds
2baths
Single Family Residence
Built in ----
5,544 Square Feet Lot
$-- Zestimate®
C$--/sqft
C$-- HOA
What's special
Multiple living spacesDedicated dining roomFully finished basementComplete laundry areaLarge lotPrivate drivewayAmple outdoor space
- 150 days
- 8
- 0
Zillow last checked:
Listing updated:
Listed by:
EASY LIST REALTY LTD.
Source: TRREB,MLS®#: W13136012 Originating MLS®#: Toronto Regional Real Estate Board
Originating MLS®#: Toronto Regional Real Estate BoardFacts & features
Interior
Bedrooms & bathrooms
- Bedrooms: 5
- Bathrooms: 2
Heating
- Forced Air, Gas
Cooling
- Central Air
Appliances
- Included: Bar Fridge, Built-In Oven, Countertop Range, Water Heater
Features
- Basement: Full
- Has fireplace: Yes
- Fireplace features: Electric
Interior area
- Living area range: 2000-2500 null
Property
Parking
- Total spaces: 4
- Parking features: Private
- Has garage: Yes
- Has carport: Yes
Features
- Exterior features: Landscaped
- Has private pool: Yes
- Pool features: In Ground
Lot
- Size: 5,544 Square Feet
- Features: Fenced Yard, Public Transit, School, Pie Shaped Lot
Details
- Additional structures: Garden Shed, Workshop
- Parcel number: 073660327
Construction
Type & style
- Home type: SingleFamily
- Property subtype: Single Family Residence
Materials
- Brick
- Foundation: Concrete
- Roof: Asphalt Shingle
Utilities & green energy
- Sewer: Sewer
Community & HOA
Community
- Security: Alarm System
Location
- Region: Toronto
Financial & listing details
- Annual tax amount: C$4,300
- Date on market: 5/15/2026
Price history
Price history is unavailable.
Public tax history
Tax history is unavailable.
Climate risks
Neighborhood: West Humber-Clairville
Nearby schools
GreatSchools rating
No schools nearby
We couldn't find any schools near this home.



Similar homes
- C$1,068,0003 bd2 ba-- sqft20 Taysham Cres, Toronto, ON M9V 1X2For Sale
 MLS ID #W13768576, SUTTON GROUP REALTY SYSTEMS INC.. TRREB
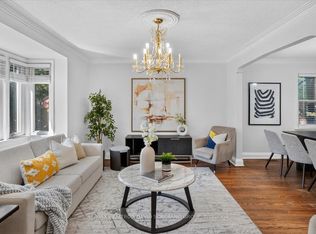
 - C$1,194,9905 bd3 ba-- sqft122 McGillivray Ave, Toronto, ON M5M 2Y6For Sale
 MLS ID #C13829236, RE/MAX REALTRON DAVID SOBERANO GROUP. TRREB
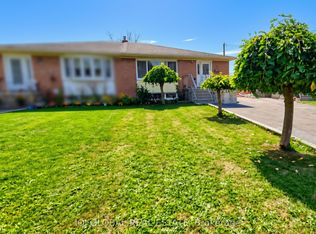
 - C$920,0005 bd2 ba-- sqft11 Stone Ct, Toronto, ON M9M 1N1For Sale
 MLS ID #W13850630, IQI GLOBAL REAL ESTATE. TRREB
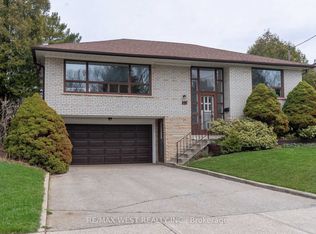
 - C$1,139,0005 bd3 ba-- sqft29 Fulwell Cres, Toronto, ON M3J 1Y4For Sale
 MLS ID #W13438398, RE/MAX WEST REALTY INC.. TRREB
