This spacious, well-maintained 4-bedroom, 3-bathroom family home on a large 51x122 lot is the one you’ve been searching for. Recent updates include fresh paint and pot lights (2025), new vinyl siding (2023), a remodeled staircase, fridge, and stove (2021), new main doors (2020), a concrete patio and roof (2018), and air conditioning (2019). Enjoy a bright, sun-filled home with no carpets. The finished basement, with a separate entrance, offers a bedroom, living room, kitchen, and full bathroom. The large, fully fenced backyard provides plenty of space for family activities. Located in a family-friendly neighborhood, this home is in a prime area of Toronto/Etobicoke, close to public transportation, schools, shopping malls, and parks. Within walking distance are 6 public and 4 Catholic schools, 2 private schools, 2 playgrounds, 2 sports fields, and 4 other sports facilities. This high-demand neighborhood is also conveniently near Humber College, York University, Finch LRT, major highways, Martin Grove & Albion Mall, and is just minutes from the airport, Hwy 427, 407, and 401. You’re also within walking distance of a 24-hour TTC bus stop. Flexible closing options are available.
Sold for $950,000
C$950,000
31 Tinton Cres, Toronto, ON M9V 2H9
5beds
1,436sqft
Single Family Residence, Residential
Built in ----
6,278 Square Feet Lot
$-- Zestimate®
C$661/sqft
C$4,025 Estimated rent
Home value
Not available
Estimated sales range
Not available
Not available
Owner options
List your home for rent
C$4,025/mo
Rent Zestimate®
Find your next renter with Zillow Rental Manager. Plus, with online applications, you can quickly screen prospective tenants – for free.
C$4,025/mo
Rent Zestimate®
Refinance and save
C$4,016/mo
Est. payment
Refinancing to a lower rate could help reduce your monthly payments and save thousands over the life of the loan.
C$4,016/mo
Est. payment
Explore your selling options
Work with a Zillow partner agent
Leverage their expertise and Zillow's premium Showcase listings to get your home seen by more buyers.
Get startedList with your own agent
Get your home in front of millions of buyers by listing it on Zillow.
Learn how to do itSell it yourself
Take full control of how buyers see your home on Zillow by listing For Sale by Owner (FSBO).
List your homeWhat's special
Zillow last checked:
Listing updated:
Listed by:
Soni Chachad, Broker,
Keller Williams Edge Realty
Source: ITSO,MLS®#: 40699227Originating MLS®#: Cornerstone Association of REALTORS®
Facts & features
Interior
Bedrooms & bathrooms
- Bedrooms: 5
- Bathrooms: 3
- Full bathrooms: 3
- Main level bathrooms: 1
Other
- Level: Second
Bedroom
- Level: Second
Bedroom
- Level: Second
Bedroom
- Level: Second
Bedroom
- Description: Office / Bedroom
- Level: Basement
Bathroom
- Features: 3-Piece
- Level: Main
Bathroom
- Features: 4-Piece
- Level: Second
Bathroom
- Features: 3-Piece
- Level: Basement
Den
- Level: Basement
Dining room
- Level: Main
Foyer
- Level: Main
Kitchen
- Level: Main
Kitchen
- Level: Basement
Living room
- Level: Main
Storage
- Description: Featuring Laundry Area and Utility
- Level: Basement
Heating
- Forced Air, Natural Gas
Cooling
- Central Air
Appliances
- Included: Dryer, Refrigerator, Stove, Washer
- Laundry: In Basement
Features
- In-Law Floorplan
- Basement: Separate Entrance,Full,Finished
- Has fireplace: No
Interior area
- Total structure area: 1,801
- Total interior livable area: 1,436 sqft
- Finished area above ground: 1,436
- Finished area below ground: 365
Property
Parking
- Total spaces: 3
- Parking features: Attached Garage, Asphalt, Private Drive Double Wide
- Attached garage spaces: 1
- Uncovered spaces: 2
Features
- Frontage type: West
- Frontage length: 51.25
Lot
- Size: 6,278 Square Feet
- Dimensions: 51.25 x 122.5
- Features: Urban, Airport, Ample Parking, Highway Access, Hospital, Library, Major Anchor, Major Highway, Park, Place of Worship, Playground Nearby, Public Transit, Quiet Area, Rail Access, Rec./Community Centre, School Bus Route, Schools, Shopping Nearby
Details
- Additional structures: Shed(s)
- Parcel number: 073040311
- Zoning: RD
Construction
Type & style
- Home type: SingleFamily
- Architectural style: Two Story
- Property subtype: Single Family Residence, Residential
Materials
- Brick, Vinyl Siding
- Foundation: Block
- Roof: Asphalt Shing
Condition
- 51-99 Years
- New construction: No
Utilities & green energy
- Sewer: Sewer (Municipal)
- Water: Municipal
Community & HOA
Location
- Region: Toronto
Financial & listing details
- Price per square foot: C$661/sqft
- Annual tax amount: C$3,641
- Date on market: 2/18/2025
- Inclusions: Dryer, Refrigerator, Stove, Washer, Portable Dishwasher
- Exclusions: Living Room And Bedroom Curtains
Price history
| Date | Event | Price |
|---|---|---|
| 8/8/2025 | Sold | C$950,000-12.8%C$661/sqft |
Source: ITSO #40699227 Report a problem | ||
| 1/14/2025 | Listed for sale | C$1,089,000C$758/sqft |
Source:  TRREB #W11922131 Report a problem TRREB #W11922131 Report a problem | ||
Public tax history
Tax history is unavailable.
Neighborhood: West Humber-Clairville
Nearby homes
- C$1,029,9005 bd3 ba-- sqft14 Tinton Cres, Toronto, ON M9V2J1For Sale

- C$1,8002 bd1 ba-- sqft64 Lexington Ave #BASEMENT, Toronto, ON M9V2G8For Rent

- C$--4 bd2 ba2.2k sqft391 Silverstone Dr #1, Toronto, ON M9V3K3Off Market

- C$749,0003 bd2 ba-- sqft81 Lexington Ave, Toronto, ON M9V2G9For Sale
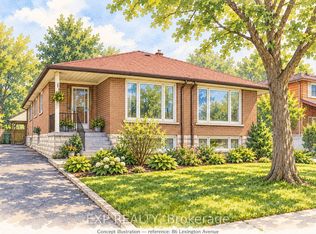
- C$919,0005 bd4 ba-- sqft345 Silverstone Dr, Toronto, ON M9V3J8For Sale
- C$--1 bd1 ba650 sqft24 Marlebon Rd #2, Toronto, ON M9V3W2Off Market
- C$--2 bd1 ba1.6k sqft282 Silverstone Dr, Toronto, ON M9V3J4Off Market
- C$--3 bd1 ba2k sqft282 Silverstone Dr #691A39AD1, Toronto, ON M9V3J4Off Market
Nearby schools
GreatSchools rating
No schools nearby
We couldn't find any schools near this home.
