Discover The Possibilities At 81 Lexington Avenue! An Opportunity To Bring Your Vision To Life And Create A Space That Reflects Your Personal Style. Explore The Potential And See Whether This Property Is The Right Fit For Your Next Chapter. Book Your Viewing Today!
For sale
C$699,999
81 Lexington Ave, Toronto, ON M9V 2G9
3beds
2baths
Single Family Residence
Built in ----
3,764 Square Feet Lot
$-- Zestimate®
C$--/sqft
C$-- HOA
What's special
- 4 hours
- 15
- 0
Zillow last checked:
Listing updated:
Listed by:
EXP REALTY
Source: TRREB,MLS®#: W14087362 Originating MLS®#: Toronto Regional Real Estate Board
Originating MLS®#: Toronto Regional Real Estate BoardFacts & features
Interior
Bedrooms & bathrooms
- Bedrooms: 3
- Bathrooms: 2
Bedroom
- Description: Bedroom
- Level: Main
- Area: 13.27 Square Meters
- Area source: Other
- Dimensions: 3.96 x 3.35
Bedroom 3
- Description: Bedroom 3
- Level: Main
- Area: 7.2 Square Meters
- Area source: Other
- Dimensions: 3.00 x 2.40
Dining room
- Description: Dining Room
- Level: Main
- Area: 23.45 Square Meters
- Area source: Other
- Dimensions: 7.00 x 3.35
Family room
- Description: Family Room
- Level: Basement
- Area: 40.74 Square Meters
- Area source: Other
- Dimensions: 7.00 x 5.82
Heating
- Forced Air, Gas
Cooling
- Central Air
Features
- Primary Bedroom - Main Floor
- Basement: Finished
- Has fireplace: No
Interior area
- Living area range: 700-1100 null
Property
Parking
- Total spaces: 1
- Parking features: Private
- Has garage: Yes
Features
- Pool features: None
Lot
- Size: 3,764 Square Feet
Details
- Additional structures: Garden Shed
- Parcel number: 73040213
Construction
Type & style
- Home type: SingleFamily
- Architectural style: Bungalow
- Property subtype: Single Family Residence
- Attached to another structure: Yes
Materials
- Brick
- Foundation: Brick
- Roof: Asphalt Shingle
Utilities & green energy
- Sewer: Sewer
Community & HOA
Location
- Region: Toronto
Financial & listing details
- Annual tax amount: C$3,500
- Date on market: 10/16/2026
Price history
Price history is unavailable.
Public tax history
Tax history is unavailable.
Climate risks
Neighborhood: West Humber-Clairville
Nearby schools
GreatSchools rating
No schools nearby
We couldn't find any schools near this home.

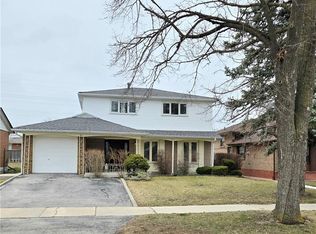


Similar homes
- C$699,0003 bd2 ba-- sqft43 Franca Cres, Toronto, ON M9V 4T8For Sale
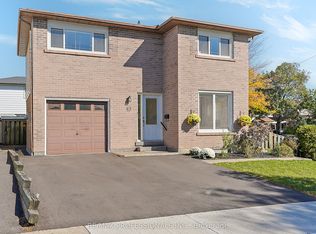 MLS ID #W13877634, RE/MAX PROFESSIONALS INC.. TRREB
 - C$814,0004 bd2 ba-- sqft50 Felan Cres, Toronto, ON M9V 3A3For Sale
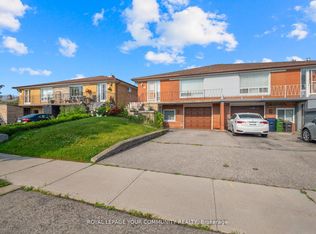 MLS ID #W14029450, REMAX YOUR COMMUNITY REALTY. TRREB
 - C$697,0005 bd2 ba-- sqft4 Litchfield Ct NW #102, Toronto, ON M9V 2A8For Sale
 MLS ID #W13882928, PATEL, PARIMAL . TRREB
 - C$879,9993 bd3 ba-- sqft15 Huson Ct, Toronto, ON M9V 4K9For Sale
 MLS ID #W14088490, ROYAL LEPAGE REAL ESTATE SERVICES LTD.. TRREB
