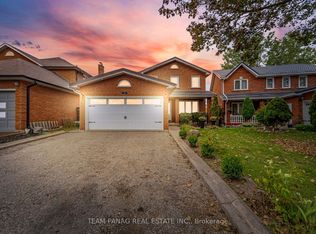
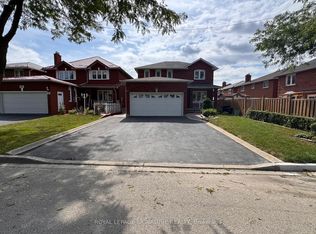
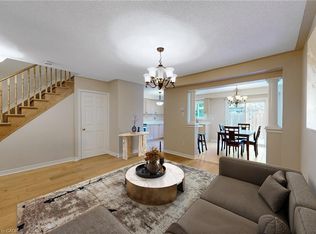
Fully Renovated Home in a Prime Etobicoke Location with over 2000 square feet of total living space! Welcome to 44 Viewcrest Circle, ideally located just steps from Etobicoke General Hospital and close to Humber College. Renovated from top to bottom, this stunning home features high-end finishes, modern design, and exquisite attention to detail throughout. Offering 3 bedrooms and 3.5 bathrooms, every space has been thoughtfully updated with style and sophistication. The main floor boasts a brand-new kitchen, new appliances, updated flooring and tile, pot lights, and a beautifully refreshed powder room. Upstairs, enjoy a modern new staircase railing, an updated 4-piece bathroom, and a luxurious primary bedroom with a new 4-piece ensuite. The finished basement features a second brand-new kitchen with quartz countertops, a new stove and fridge, new washer and dryer, a stylish 3-piece bathroom with a walk-in shower and anti-fog mirror, and the potential for an additional den/bedroom. Additional upgrades include a new furnace and A/C, new windows, doors and mirrors, updated outlets and switches, professionally cleaned ductwork, and 100-amp copper electrical service. Roof replaced in 2018/2019. Freehold ownership with a road fee. A beautifully upgraded, move-in-ready home combining modern elegance, quality finishes, and an unbeatable location!
For sale
C$829,900
44 Viewcrest Cir, Toronto, ON M9W 7G6
3beds
1,500sqft
Row/Townhouse, Residential
Built in 2001
-- sqft lot
$-- Zestimate®
C$553/sqft
C$104/mo HOA
What's special
High-end finishesModern designBrand-new kitchenNew appliancesUpdated flooring and tilePot lightsBeautifully refreshed powder room
- 1 day
- 19
- 2
Zillow last checked:
Listing updated:
Listed by:
Christina Fletcher, Salesperson,
Royal LePage State Realty Inc.
Source: ITSO,MLS®#: 40871315Originating MLS®#: Cornerstone Association of REALTORS®
Facts & features
Interior
Bedrooms & bathrooms
- Bedrooms: 3
- Bathrooms: 4
- Full bathrooms: 3
- 1/2 bathrooms: 1
- Main level bathrooms: 1
Bedroom
- Level: Second
Bedroom
- Level: Second
Other
- Level: Second
Bathroom
- Features: 4-Piece
- Level: Main
Bathroom
- Features: 4-Piece
- Level: Second
Bathroom
- Features: 4-Piece, Ensuite
- Level: Second
Bathroom
- Features: 2-Piece
- Level: Basement
Den
- Level: Basement
Kitchen
- Level: Main
Kitchen
- Level: Basement
Living room
- Level: Main
Recreation room
- Level: Basement
Heating
- Forced Air
Cooling
- Central Air
Appliances
- Included: Dishwasher, Dryer, Refrigerator, Stove, Washer
- Laundry: In Basement
Features
- In-law Capability
- Basement: Full,Finished
- Has fireplace: No
Interior area
- Total structure area: 2,090
- Total interior livable area: 1,500 sqft
- Finished area above ground: 1,500
- Finished area below ground: 590
Video & virtual tour
Property
Parking
- Total spaces: 2
- Parking features: Attached Garage, Private Drive Single Wide
- Attached garage spaces: 1
- Uncovered spaces: 1
Features
- Stories: 2
- Frontage type: North
- Frontage length: 0.00
Lot
- Features: Urban, Highway Access, Major Highway, Public Transit, School Bus Route, Schools, Shopping Nearby
Details
- Parcel number: 123840044
- Zoning: RD
Construction
Type & style
- Home type: Townhouse
- Architectural style: Townhouse
- Property subtype: Row/Townhouse, Residential
- Attached to another structure: Yes
Materials
- Brick
- Foundation: Poured Concrete
- Roof: Asphalt Shing
Condition
- 16-30 Years
- New construction: No
- Year built: 2001
Utilities & green energy
- Sewer: Sewer (Municipal)
- Water: Municipal
Community & HOA
HOA
- Has HOA: Yes
- Amenities included: Parking
- HOA fee: C$104 monthly
Location
- Region: Toronto
Financial & listing details
- Price per square foot: C$553/sqft
- Annual tax amount: C$3,299
- Date on market: 10/15/2026
- Inclusions: Dishwasher, Dryer, Refrigerator, Stove, Washer, Basement Stove, Basement Fridge, Basement Hood Range, Bathroom Mirrors, Hood Range, Electrical Light Fixtures
- Exclusions: Staging Items
Price history
| Date | Event | Price |
|---|---|---|
| 10/15/2026 | Listed for sale | C$829,900C$553/sqft |
Source:  TRREB #W14080592 Report a problem TRREB #W14080592 Report a problem | ||
Public tax history
Tax history is unavailable.
Climate risks
Neighborhood: West Humber-Clairville
Nearby schools
GreatSchools rating
No schools nearby
We couldn't find any schools near this home.


Similar homes
- C$998,0003 bd2 ba1k sqft233 Rosemount Ave, Toronto, ON M9N 3C5For Sale
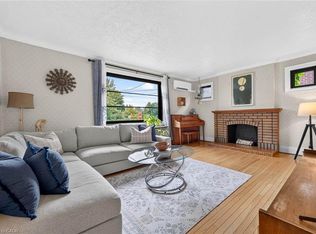 MLS ID #40871023, Liz Dirauso, Salesperson, RE/MAX REALTY ENTERPRISES INC. ITSO
 - C$849,0003 bd3 ba1.4k sqft73 Ted Wray Cir, North York, ON M3L 0G7For Sale
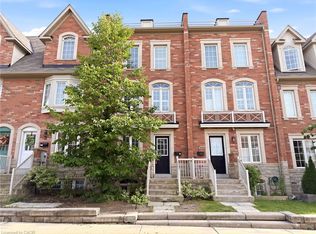 MLS ID #40860121, Mark Thomas Woehrle, Broker, RE/MAX Escarpment Realty Inc.. ITSO
 - C$899,9994 bd4 ba1.8k sqft20 Mansfield St, Brampton, ON L6S 2Y4For Sale
 MLS ID #40870961, Christopher John Hoage, Salesperson, RE/MAX Escarpment Realty Inc.. ITSO
 - C$850,0005 bd4 ba1.3k sqft21 Eastview Gate #36, Brampton, ON L6P 1P6New Construction
 MLS ID #40865351, Kris Buzmion, Salesperson, EXP REALTY OF CANADA INC. ITSO
