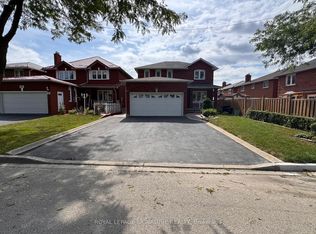
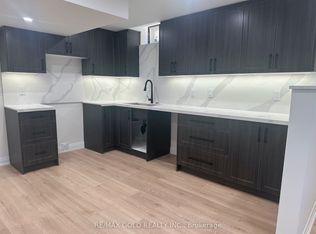
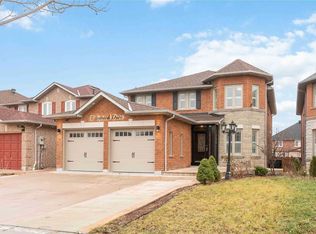
Welcome to this exceptional detached home in a highly desirable Etobicoke neighborhood, featuring no rear neighbors for added privacy. The main floor offers separate living and dining rooms, plus a spacious family room with fireplace. The beautifully finished kitchen features stainless steel appliances, gas stove, ceramic flooring, backsplash and a breakfast area, complemented by pot lights throughout the main level. A powder room and convenient laundry complete the floor. Upstairs, the generous primary bedroom features a 4-piece ensuite bath and huge closet, while three additional bedrooms offer large closets and share a 3-piece bath. The basement provides a recreation room and an additional room with 3-piece bath for personal use. A second lower-level setup with separate entrance includes a living room, kitchen, bedroom and another 3-piece bath. Enjoy a 2-car garage, 6-car driveway parking, 8 parking spaces total, and a huge backyard ideal for summer entertaining. Close to schools, plazas and a wide range of amenities.
For sale
C$1,299,000
129 Bankview Cir, Toronto, ON M9W 6S4
6beds
5baths
Single Family Residence
Built in ----
4,638 Square Feet Lot
$-- Zestimate®
C$--/sqft
C$-- HOA
What's special
Beautifully finished kitchenStainless steel appliancesGas stoveCeramic flooringBreakfast areaGenerous primary bedroomHuge closet
- 4 hours
- 1
- 0
Zillow last checked:
Listing updated:
Listed by:
TEAM PANAG REAL ESTATE INC.
Source: TRREB,MLS®#: W13803734 Originating MLS®#: Toronto Regional Real Estate Board
Originating MLS®#: Toronto Regional Real Estate BoardFacts & features
Interior
Bedrooms & bathrooms
- Bedrooms: 6
- Bathrooms: 5
Heating
- Forced Air, Gas
Cooling
- Central Air
Features
- Other
- Basement: Finished,Separate Entrance
- Has fireplace: Yes
Interior area
- Living area range: 2500-3000 null
Video & virtual tour
Property
Parking
- Total spaces: 8
- Parking features: Private
- Has garage: Yes
Features
- Stories: 2
- Pool features: None
Lot
- Size: 4,638 Square Feet
- Features: Park, School, Public Transit, School Bus Route
Details
- Parcel number: 073710068
Construction
Type & style
- Home type: SingleFamily
- Property subtype: Single Family Residence
Materials
- Brick
- Foundation: Concrete
- Roof: Shingle
Utilities & green energy
- Sewer: Sewer
Community & HOA
Location
- Region: Toronto
Financial & listing details
- Annual tax amount: C$5,618
- Date on market: 9/18/2026
Price history
Price history is unavailable.
Public tax history
Tax history is unavailable.
Climate risks
Neighborhood: West Humber-Clairville
Nearby schools
GreatSchools rating
No schools nearby
We couldn't find any schools near this home.