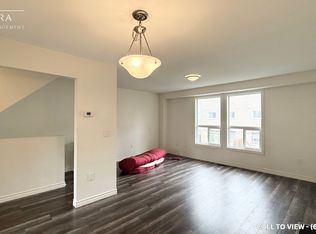
Welcome to this beautifully refreshed 3-storey end-unit condo townhouse located in Brampton’s desirable Southgate community. Perfect for modern living, the home features a light-filled, open-concept main living area. Durable porcelain tile flooring extends from the main entrance hallway through to the rear laundry room, while solid oak steps guide you between levels. The kitchen showcases luxurious marble countertops and upgraded stainless steel appliances, with laminate flooring flowing throughout the main living area. Upstairs, the three bright bedrooms offer comfortable accommodations, complemented by bathrooms featuring clean ceramic tile floors. Situated in a prime location with a built-in single garage, private driveway, and no houses directly behind, this home gives residents access to a community outdoor pool and is just steps away from public transit, local schools, shopping at Bramalea City Centre, and nearby recreational facilities like the Earnscliffe Recreation Centre ice rinks, with convenient access to major highways.
For sale
C$579,990
6 Ellerslie Rd, Brampton, ON L6T 4C2
3beds
1,029sqft
Row/Townhouse, Residential, Condominium
Built in 1979
-- sqft lot
$-- Zestimate®
C$564/sqft
C$497/mo HOA
What's special
Durable porcelain tile flooringSolid oak stepsLuxurious marble countertopsUpgraded stainless steel appliancesThree bright bedroomsBuilt-in single garagePrivate driveway
- 1 day
- 10
- 0
Zillow last checked:
Listing updated:
Listed by:
Justin Jeffery, Salesperson,
Royal Lepage Real Estate Associates,
Non Mem, Salesperson,
Royal LePage Real Estate Associates
Source: ITSO,MLS®#: 40868588Originating MLS®#: Cornerstone Association of REALTORS®
Facts & features
Interior
Bedrooms & bathrooms
- Bedrooms: 3
- Bathrooms: 2
- Full bathrooms: 1
- 1/2 bathrooms: 1
- Main level bathrooms: 1
Other
- Level: Second
Bedroom
- Level: Second
Bedroom
- Level: Second
Bathroom
- Features: 2-Piece
- Level: Main
Bathroom
- Features: 4-Piece
- Level: Second
Dining room
- Level: Main
Foyer
- Level: Main
Kitchen
- Level: Main
Laundry
- Level: Lower
Living room
- Level: Main
Recreation room
- Level: Lower
Heating
- Forced Air, Natural Gas
Cooling
- Window Unit(s)
Appliances
- Included: Dryer, Refrigerator, Stove, Washer
- Laundry: In Basement
Features
- Other
- Windows: Window Coverings
- Basement: Walk-Out Access,Full,Finished
- Has fireplace: No
Interior area
- Total structure area: 1,029
- Total interior livable area: 1,029 sqft
- Finished area above ground: 1,029
Video & virtual tour
Property
Parking
- Total spaces: 2
- Parking features: Attached Garage, Built-In, No Driveway Parking
- Attached garage spaces: 1
- Uncovered spaces: 1
Features
- Stories: 3
- Has private pool: Yes
- Pool features: In Ground, Outdoor Pool
- Frontage type: West
Lot
- Features: Urban, Highway Access, Hospital, Park, Place of Worship, Public Transit, Rec./Community Centre, Schools, Shopping Nearby
Details
- Parcel number: 192220006
- Zoning: RM1A
Construction
Type & style
- Home type: Townhouse
- Architectural style: Townhouse
- Property subtype: Row/Townhouse, Residential, Condominium
- Attached to another structure: Yes
Materials
- Brick
- Roof: Asphalt Shing
Condition
- 31-50 Years
- New construction: No
- Year built: 1979
Utilities & green energy
- Sewer: Sewer (Municipal)
- Water: Municipal
- Utilities for property: Cable Available, Cell Service, Electricity Available, Garbage/Sanitary Collection, High Speed Internet Avail, Natural Gas Available, Recycling Pickup, Street Lights, Phone Available
Community & HOA
HOA
- Has HOA: Yes
- Amenities included: Playground, Pool, Parking
- Services included: Parking, Trash, Property Management Fees
- HOA fee: C$497 monthly
Location
- Region: Brampton
Financial & listing details
- Price per square foot: C$564/sqft
- Annual tax amount: C$3,534
- Date on market: 10/9/2026
- Inclusions: Dryer, Refrigerator, Stove, Washer, Window Coverings, All Light Fixtures And Two (2) Window A/C Units.
- Electric utility on property: Yes
Price history
| Date | Event | Price |
|---|---|---|
| 10/9/2026 | Listed for sale | C$579,990C$564/sqft |
Source:  TRREB #W13880190 Report a problem TRREB #W13880190 Report a problem | ||
Public tax history
Tax history is unavailable.
Climate risks
Neighborhood: Southgate
Nearby schools
GreatSchools rating
No schools nearby
We couldn't find any schools near this home.

Similar homes
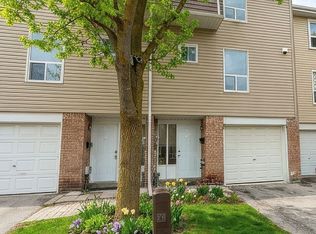
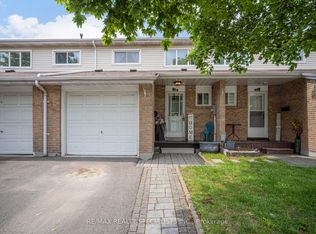
- C$599,9003 bd2 ba1.1k sqft32 Lansing Sq, Brampton, ON L6Z 1E6For Sale
 MLS ID #40869820, Mike Desormeaux, Salesperson, Rock Star Real Estate Inc.. ITSO
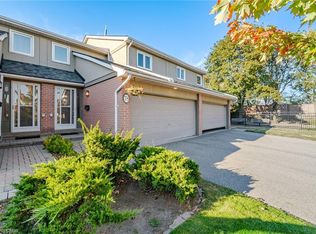
 - C$599,0003 bd3 ba1.2k sqft3079 5th Line W #78, Mississauga, ON L5L 3T1For Sale
 MLS ID #40869795, Thomas Pobojewski, Broker, Royal Lepage Signature Realty. ITSO
 - C$395,0002 bd1 ba961 sqftRoss Tower Condominium, Brampton, ON L6T 3X8For Sale
 MLS ID #40870303, Thomas Pobojewski, Broker, Royal Lepage Signature Realty. ITSO
 - C$498,0003 bd2 ba1.2k sqft308 Lisa St #308, Brampton, ON L6T 4B6For Sale
 MLS ID #40823628, Bryan Jaskolka, Salesperson, Cmi Real Estate Inc. ITSO
