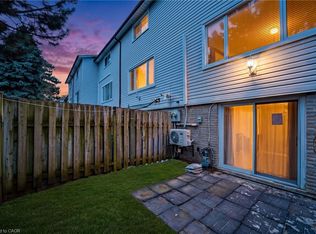
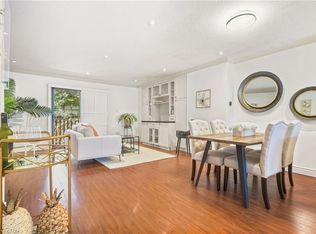
Your wait is over! This spacious townhome is nestled in a family-friendly Clarkson neighbourhood and is rarely available for sale. Amazing tenant who is happy to stay or make it your own! Enjoy low maintenance fees, an open-concept living/dining area & 3 generous bedrooms. The kitchen walks out to a deck overlooking a private backyard perfect for relaxing or entertaining. Bright and full of natural light, this home also features an open and unfinished basement that's ready for your personal touch! Recent updates include a new roof (2023). Visitor parking is conveniently located just steps away! Ideally located close to Clarkson GO Station, scenic trails, highways, schools, and more!
For sale
C$599,900
2380 Bromsgrove Rd #4, Mississauga, ON L5J 4E6
3beds
1,200sqft
Row/Townhouse, Residential, Townhouse, Condominium
Built in 1975
-- sqft lot
$-- Zestimate®
C$500/sqft
C$344/mo HOA
What's special
Spacious townhome
- 10 hours
- 6
- 0
Zillow last checked:
Listing updated:
Listed by:
Kenneth Mccracken, Salesperson,
RE/MAX Escarpment Realty Inc.,
Paul Dishke, Salesperson,
RE/MAX Escarpment Realty Inc.
Source: ITSO,MLS®#: 40867390Originating MLS®#: Cornerstone Association of REALTORS®
Facts & features
Interior
Bedrooms & bathrooms
- Bedrooms: 3
- Bathrooms: 2
- Full bathrooms: 1
- 1/2 bathrooms: 1
- Main level bathrooms: 1
Other
- Features: Bay Window, Carpet
- Level: Second
Bedroom
- Features: Carpet Free, Laminate
- Level: Second
Bedroom
- Description: 3rd Bedroom
- Level: Second
Bathroom
- Features: 2-Piece
- Level: Main
Bathroom
- Features: 4-Piece
- Level: Second
Dining room
- Features: Bay Window, Carpet Free, Laminate
- Level: Main
Kitchen
- Features: Balcony/Deck, Carpet Free, Tile Floors, Walkout to Balcony/Deck
- Level: Main
Laundry
- Features: Laundry
- Level: Lower
Living room
- Description: Combined w/ Dining
- Features: Bay Window, Open Concept, Tile Floors
- Level: Main
Recreation room
- Description: 2nd Bedroom
- Features: Carpet Free
- Level: Lower
Heating
- Baseboard, Electric
Cooling
- Window Unit(s)
Appliances
- Included: Water Heater, Dryer, Range Hood, Stove, Washer
- Laundry: In Basement
Features
- High Speed Internet
- Basement: Full,Partially Finished
- Has fireplace: No
Interior area
- Total structure area: 1,800
- Total interior livable area: 1,200 sqft
- Finished area above ground: 1,200
- Finished area below ground: 600
Property
Parking
- Total spaces: 2
- Parking features: Attached Garage, Built-In, Concrete, Exclusive, Private Drive Single Wide
- Attached garage spaces: 1
- Uncovered spaces: 1
Features
- Stories: 2
- Patio & porch: Terrace, Deck, Porch
- Exterior features: Landscaped, Private Entrance
- Frontage type: East
Lot
- Features: Urban, Park, Place of Worship, Playground Nearby, Schools
Details
- Parcel number: 190910004
- Zoning: RM5
Construction
Type & style
- Home type: Townhouse
- Architectural style: Stacked Townhouse
- Property subtype: Row/Townhouse, Residential, Townhouse, Condominium
- Attached to another structure: Yes
Materials
- Brick
- Foundation: Concrete Block
- Roof: Asphalt Shing
Condition
- 51-99 Years
- New construction: No
- Year built: 1975
Utilities & green energy
- Sewer: Sewer (Municipal)
- Water: Municipal
- Utilities for property: Cable Available, Cell Service, Electricity Connected, Recycling Pickup, Street Lights, Phone Available, Underground Utilities
Community & HOA
HOA
- Has HOA: Yes
- Amenities included: Parking
- HOA fee: C$344 monthly
Location
- Region: Mississauga
Financial & listing details
- Price per square foot: C$500/sqft
- Annual tax amount: C$3,678
- Date on market: 9/29/2026
- Inclusions: Dryer, Range Hood, Stove, Washer
- Exclusions: Fridge.
- Electric utility on property: Yes
Price history
| Date | Event | Price |
|---|---|---|
| 9/29/2026 | Listed for sale | C$599,900C$500/sqft |
Source: ITSO #40867390 Report a problem | ||
Public tax history
Tax history is unavailable.
Climate risks
Neighborhood: Clarkson
Nearby schools
GreatSchools rating
No schools nearby
We couldn't find any schools near this home.
- C$619,0003 bd2 ba-- sqft2380 Bromsgrove Rd #19, Mississauga, ON L5J4E6For Sale
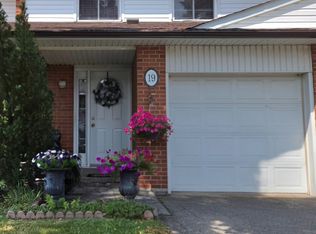
- C$609,9003 bd2 ba-- sqft2380 Bromsgrove Rd #52, Mississauga, ON L5J4E6For Sale
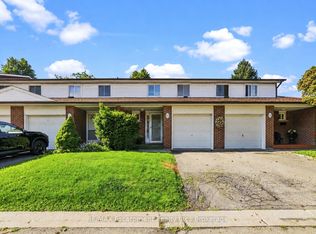
- C$--4 bd3 ba1.4k sqft2380 Bromsgrove Rd #38, Mississauga, ON L5J4E6Off Market

- C$749,9003 bd2 ba-- sqft2380 Bromsgrove Rd #26, Mississauga, ON L5J4E6For Sale
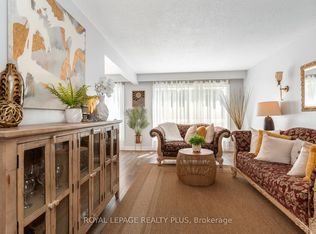
Similar homes
- C$597,0003 bd2 ba1.4k sqft1250 Mississauga Valley Blvd #108, Mississauga, ON L5A 3R6For Sale
 MLS ID #40866088, Jasmina Topuz, Salesperson, Right at Home Realty. ITSO
 - C$679,0003 bd2 ba1.1k sqft2440 Bromsgrove Rd #71, Mississauga, ON L5J 4J7For Sale
 MLS ID #40829718, Bryan Jaskolka, Salesperson, CMI REAL ESTATE INC. ITSO
 - C$679,9003 bd2 ba1.2k sqft1270 Gainsborough Dr #61, Oakville, ON L6H 2L2For Sale
 MLS ID #40866655, Douglas Muir, Salesperson, Real Broker Ontario Ltd.. ITSO
 - C$719,0003 bd2 ba1.1k sqft1518 6th Line #27, Oakville, ON L6H 2P2For Sale
 MLS ID #40867026, Lisa Baxter, Broker, RE/MAX Escarpment Realty Inc.. ITSO
