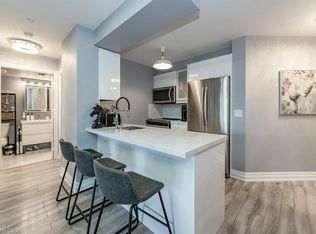
Welcome to this spacious 1,344 sq. ft. condo in The Oaks! Offering a functional layout, generous living spaces and tasteful features throughout, this inviting residence is ideal for those seeking comfort, convenience and a fantastic location. The well-appointed kitchen features an eat-in area, ample cabinetry and generous countertops, providing plenty of space for meal preparation and casual dining. The expansive living and dining areas offer excellent flexibility for entertaining guests or relaxing at home, enhanced by elegant crown moulding and classic California shutters. The primary bedroom is a comfortable retreat, complete with a walk-in closet, private ensuite bathroom and direct access to the large balcony. The second bedroom offers additional space for family, guests or a home office. A renovated three-piece bathroom adds a fresh, modern touch. Enjoy the convenience of in-suite laundry/storage room, along with the added value of two parking spaces—one underground and one surface. A new washer, dryer and dishwasher (September 2026) provide additional peace of mind. Situated in the sought-after River Oaks neighbourhood of Oakville, this home offers an appealing blend of residential tranquillity and everyday convenience. Enjoy nearby parks, walking trails, green spaces, shopping, restaurants and essential amenities. The area is well regarded for its family-friendly atmosphere, access to schools, recreational facilities and convenient connections to major roadways and public transit. With Oakville's vibrant amenities and beautiful outdoor spaces close at hand, River Oaks offers a wonderful lifestyle for downsizers, professionals, couples and small families alike. A fantastic opportunity to enjoy spacious condo living in one of Oakville's established and desirable communities! Don’t be TOO LATE *! *REG TM. RSA
For sale
C$619,900
2199 6th Line #208, Oakville, ON L6H 5V3
2beds
1,344sqft
Condo/Apt Unit, Residential, Condominium
Built in 1990
-- sqft lot
$-- Zestimate®
C$461/sqft
C$1,019/mo HOA
What's special
Functional layoutGenerous living spacesTasteful features throughoutWell-appointed kitchenEat-in areaAmple cabinetryGenerous countertops
- 3 days
- 3
- 1
Zillow last checked:
Listing updated:
Listed by:
Drew Woolcott, Broker,
RE/MAX Escarpment Realty Inc.
Source: ITSO,MLS®#: 40870823Originating MLS®#: Cornerstone Association of REALTORS®
Facts & features
Interior
Bedrooms & bathrooms
- Bedrooms: 2
- Bathrooms: 2
- Full bathrooms: 2
- Main level bathrooms: 2
- Main level bedrooms: 2
Other
- Features: California Shutters, Ensuite, French Doors
- Level: Main
Bedroom
- Features: California Shutters
- Level: Main
Bathroom
- Features: 4-Piece
- Level: Main
Bathroom
- Features: 3-Piece
- Level: Main
Kitchen
- Features: Double Vanity
- Level: Main
Laundry
- Level: Main
Other
- Features: California Shutters, French Doors
- Level: Main
Heating
- Electric, Forced Air
Cooling
- Central Air
Appliances
- Included: Dishwasher, Dryer, Range Hood, Refrigerator, Stove, Washer
- Laundry: In-Suite
Features
- Auto Garage Door Remote(s)
- Windows: Window Coverings
- Basement: None
- Has fireplace: No
Interior area
- Total structure area: 1,344
- Total interior livable area: 1,344 sqft
- Finished area above ground: 1,344
Property
Parking
- Total spaces: 2
- Parking features: Exclusive, Guest
- Garage spaces: 1
- Uncovered spaces: 1
Features
- Stories: 1
- Patio & porch: Open
- Frontage type: East
Lot
- Features: Urban, Park, Place of Worship, Public Transit, Rec./Community Centre, Schools, Shopping Nearby, Trails
Details
- Parcel number: 255130027
- Zoning: RH sp:127
- Other equipment: TV Tower/Antenna
Construction
Type & style
- Home type: Condo
- Architectural style: Apartment
- Property subtype: Condo/Apt Unit, Residential, Condominium
- Attached to another structure: Yes
Materials
- Brick
- Foundation: Unknown
- Roof: Flat
Condition
- 31-50 Years
- New construction: No
- Year built: 1990
Utilities & green energy
- Sewer: Sewer (Municipal)
- Water: Municipal
Community & HOA
HOA
- Has HOA: Yes
- Amenities included: Car Wash Area, Elevator(s), Fitness Center, Game Room, Library, Party Room, Parking
- Services included: Insurance, Building Maintenance, C.A.M., Common Elements, Doors, Maintenance Grounds, Property Management Fees, Roof, Snow Removal, Water, Windows
- HOA fee: C$1,019 monthly
Location
- Region: Oakville
Financial & listing details
- Price per square foot: C$461/sqft
- Annual tax amount: C$3,118
- Date on market: 10/13/2026
- Inclusions: Dishwasher, Dryer, Range Hood, Refrigerator, Stove, TV Tower/Antenna, Washer, Window Coverings, Electrical Light Fixtures, Freezer - All Items In 'as Is' Condition
- Road surface type: Paved
Price history
| Date | Event | Price |
|---|---|---|
| 10/13/2026 | Listed for sale | C$619,900C$461/sqft |
Source:  TRREB #W14029030 Report a problem TRREB #W14029030 Report a problem | ||
Public tax history
Tax history is unavailable.
Climate risks
Neighborhood: River Oaks
Nearby schools
GreatSchools rating
No schools nearby
We couldn't find any schools near this home.


Similar homes
- C$598,0002 bd2 ba986 sqft2464 Post Rd #6, Oakville, ON L6H 0J2New Construction
 MLS ID #40851416, Heather Hisey, Salesperson, Royal LePage Realty Plus Oakville Ltd.. ITSO
 - C$575,0002 bd2 ba850 sqft2391 Central Park Dr #209, Oakville, ON L6H 0E4For Sale
 MLS ID #40870538, Paul Mann, Broker, RE/MAX Escarpment Realty Inc.. ITSO
 - C$629,9002 bd2 ba900 sqftWyndham Place, Oakville, ON L6K 0H7For Sale
 MLS ID #40870979, Emily Jones, Salesperson, Keller Williams Edge Realty. ITSO
 - C$745,0003 bd3 ba1.2k sqft168 Sabina Dr #113, Oakville, ON L6H 0W5For Sale
 MLS ID #40868434, Rayo Irani, Broker, RE/MAX Aboutowne Realty Corp.. ITSO
