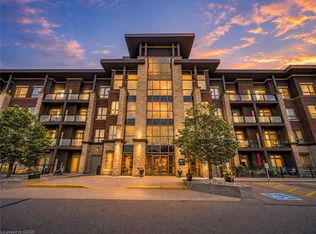
Welcome to this beautifully upgraded 2 bed/2 bath condo offering 2 underground parking spaces and 1 locker at a sought-after Oakville address in Bronte Creek. Featuring upgraded laminate flooring and marble ceramics, granite countertops and stylish finishes throughout, this unit combines modern comfort with everyday convenience. Enjoy an impressive selection of building amenities, including a fitness centre and yoga studio, party room and rooftop terrace. Ideally located with quick access to major highways and go stations making commuting throughout the GTA a breeze. Close to shopping, restaurants, cafes, everyday essentials and the state of the art Oakville Trafalgar Memorial Hospital for added peace of mind. Situated near top ranked elementary and secondary schools, with parks and recreational opportunities nearby. An excellent opportunity to enjoy comfortable, convenient living in a desirable Oakville community.
For sale
C$599,000
2490 Old Bronte Rd #223, Oakville, ON L6M 0Y5
2beds
862sqft
Condo/Apt Unit, Residential, Condominium
Built in 2017
-- sqft lot
$-- Zestimate®
C$695/sqft
C$766/mo HOA
What's special
Upgraded laminate flooringMarble ceramicsGranite countertopsStylish finishes throughoutRooftop terrace
- 25 days
- 6
- 0
Zillow last checked:
Listing updated:
Listed by:
Ajay Bassi, Salesperson,
RE/MAX Escarpment Realty Inc.
Source: ITSO,MLS®#: 40870430Originating MLS®#: Cornerstone Association of REALTORS®
Facts & features
Interior
Bedrooms & bathrooms
- Bedrooms: 2
- Bathrooms: 2
- Full bathrooms: 2
- Main level bathrooms: 2
- Main level bedrooms: 2
Bedroom
- Level: Main
Bedroom
- Level: Main
Bathroom
- Features: 3-Piece
- Level: Main
Bathroom
- Features: 3-Piece
- Level: Main
Kitchen
- Level: Main
Laundry
- Level: Main
Living room
- Level: Main
Heating
- Geothermal
Cooling
- Central Air
Appliances
- Included: Built-in Microwave, Dishwasher, Dryer, Disposal, Refrigerator, Stove, Washer
- Laundry: In-Suite
Features
- None
- Windows: Window Coverings
- Has fireplace: No
Interior area
- Total structure area: 862
- Total interior livable area: 862 sqft
- Finished area above ground: 862
Property
Parking
- Total spaces: 2
- Parking features: No Driveway Parking
- Garage spaces: 2
Features
- Stories: 1
- Patio & porch: Enclosed
- Frontage type: East
Lot
- Features: Urban, Hospital, Major Highway, Place of Worship, Public Transit, Quiet Area, Schools, Shopping Nearby
Details
- Parcel number: 259821142
- Zoning: MU3 sp:346
Construction
Type & style
- Home type: Condo
- Architectural style: Apartment
- Property subtype: Condo/Apt Unit, Residential, Condominium
- Attached to another structure: Yes
Materials
- Stucco
- Roof: Flat
Condition
- 6-15 Years
- New construction: No
- Year built: 2017
Utilities & green energy
- Sewer: Sewer (Municipal)
- Water: Municipal
Community & HOA
Community
- Security: Smoke Detector
HOA
- Has HOA: Yes
- Amenities included: Elevator(s), Fitness Center, Parking
- Services included: Parking
- HOA fee: C$766 monthly
Location
- Region: Oakville
Financial & listing details
- Price per square foot: C$695/sqft
- Annual tax amount: C$3,050
- Date on market: 10/9/2026
- Inclusions: Built-in Microwave, Dishwasher, Dryer, Garbage Disposal, Refrigerator, Smoke Detector, Stove, Washer, Window Coverings
- Exclusions: Tenant Belongings
Price history
| Date | Event | Price |
|---|---|---|
| 10/9/2026 | Listed for sale | C$599,000C$695/sqft |
Source:  TRREB #W13883046 Report a problem | ||
| 4/3/2024 | Listing removed | -- |
Source:  Cornerstone Association of REALTORS® - Hamilton-Burlington #H4188647 Report a problem | ||
| 3/21/2024 | Listed for rent | C$2,675-4.5%C$3/sqft |
Source: Cornerstone Association of REALTORS® - Hamilton-Burlington #H4188647 Report a problem | ||
| 8/9/2023 | Listing removed | -- |
Source: Cornerstone Association of REALTORS® - Hamilton-Burlington #H4169724 Report a problem | ||
| 7/20/2023 | Listed for rent | C$2,800C$3/sqft |
Source: Cornerstone Association of REALTORS® - Hamilton-Burlington #H4169724 Report a problem | ||
Public tax history
Tax history is unavailable.
Climate risks
Neighborhood: Palermo Village Center
Nearby schools
GreatSchools rating
No schools nearby
We couldn't find any schools near this home.
- C$399,9991 bd1 ba585 sqft2490 Old Bronte Rd #301, Oakville, ON L6M0Y5For Sale
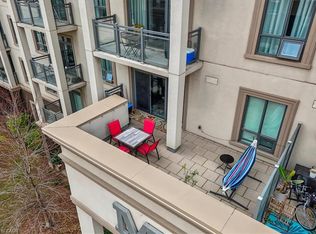
- C$2,6002 bd2 ba-- sqft2490 Old Bronte Rd #422, Oakville, ON L6M0Y5For Rent

- C$2,7502 bd2 ba-- sqft2490 Old Bronte Rd #724, Oakville, ON L6M0Y5For Rent
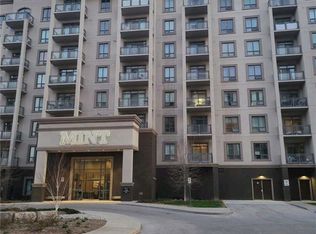
- C$389,0001 bd1 ba-- sqft2490 Old Bronte Rd UNIT 510, Oakville, ON L6M0Y5For Sale
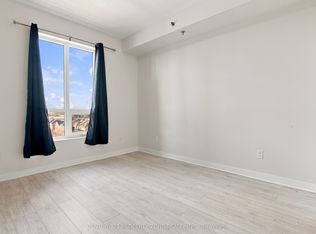
Similar homes
- C$569,9002 bd2 ba862 sqftMint, Oakville, ON L6M 0Y4For Sale
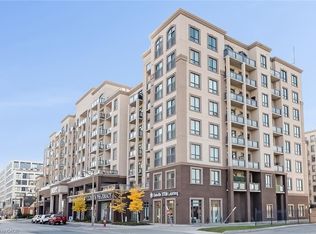 MLS ID #40874871, Daphne Freill, Salesperson, Royal LePage Realty Plus Oakville Ltd.. ITSO
- C$549,9002 bd2 ba862 sqftMint, Oakville, ON L6M 0Y4For Sale
 MLS ID #40866945, Andrea Sferrazza, Salesperson, RE/MAX Real Estate Centre Inc.. ITSO
- C$549,0002 bd2 ba785 sqft5010 Corporate Dr #109, Burlington, ON L7L 0H6For Sale
 MLS ID #40873199, Betsy Wang, Broker, RE/MAX Escarpment Realty Inc.. ITSO
- C$489,9991 bd-- ba650 sqft2343 Khalsa Gate #104, Oakville, ON L6M 0X7For Sale
 MLS ID #40873787, Syed Rizvi, Broker, Re/Max Gold Realty Inc. ITSO
