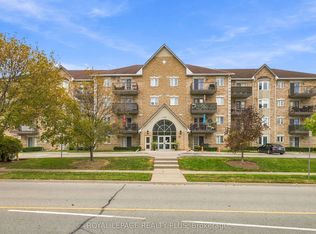
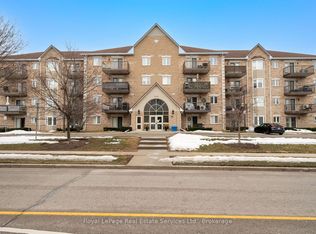
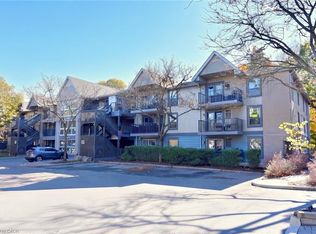
Looking for more space, less maintenance, and a location that keeps everything within reach? Welcome to the Wedgewood community, where comfort, convenience, and easy living come together. This bright and spacious 1,020 sq. ft. condo offers 2 generous bedrooms, 2 bathrooms, including a beautifully renovated ensuite, and an inviting open concept living and dining area, perfect for everyday living and entertaining. The functional kitchen flows naturally into the living space, while the private balcony offers a peaceful spot to enjoy your morning coffee. Complete with in-suite laundry, underground parking, and a storage locker, this home makes daily life simple and convenient. Residents also enjoy a fitness room, party room, and ample visitor parking. Ideally located in Burlington, just minutes from shopping, restaurants, parks, transit, and easy access to the QEW and Highway 407. Whether you're a first-time buyer, downsizing, or looking for a comfortable, low-maintenance lifestyle, this is an opportunity to enjoy the space you need and the convenience you deserve.
For sale
C$514,900
1451 Walkers Line #202, Burlington, ON L7M 4P1
2beds
1,020sqft
Condo/Apt Unit, Residential, Condominium
Built in ----
-- sqft lot
$-- Zestimate®
C$505/sqft
C$615/mo HOA
What's special
- 7 days
- 34
- 2
Zillow last checked:
Listing updated:
Listed by:
Fernando Ferrari, Salesperson,
CASORA REALTY INC.
Source: ITSO,MLS®#: 40874757Originating MLS®#: Cornerstone Association of REALTORS®
Facts & features
Interior
Bedrooms & bathrooms
- Bedrooms: 2
- Bathrooms: 2
- Full bathrooms: 2
- Main level bathrooms: 2
- Main level bedrooms: 2
Other
- Level: Main
- Area: 144.53
- Dimensions: 13ft. 8in. x 11ft. 5in.
Bedroom
- Level: Main
- Area: 120.64
- Dimensions: 12ft. 4in. x 10ft. 2in.
Bathroom
- Features: 3-Piece
- Level: Main
Bathroom
- Description: en-suite
- Features: 3-Piece
- Level: Main
Kitchen
- Level: Main
- Area: 113.81
- Dimensions: 14ft. 5in. x 8ft. 10in.
Other
- Level: Main
- Area: 302.3
- Dimensions: 20ft. 6in. x 15ft. 7in.
Heating
- Forced Air, Natural Gas
Cooling
- Central Air
Appliances
- Included: Water Heater, Dishwasher, Dryer, Stove, Washer
- Laundry: In-Suite, Main Level
Features
- Has fireplace: No
Interior area
- Total structure area: 1,020
- Total interior livable area: 1,020 sqft
- Finished area above ground: 1,020
Video & virtual tour
Property
Parking
- Total spaces: 1
- Parking features: Exclusive, Inside Entrance, Guest
- Uncovered spaces: 1
Features
- Stories: 1
- Patio & porch: Open
- Exterior features: Balcony
- Frontage type: East
Lot
- Features: Urban, Dog Park, Highway Access, Major Anchor, Major Highway, Park, Place of Worship, Playground Nearby, Public Transit, School Bus Route, Schools, Shopping Nearby
Details
- Parcel number: 256440030
- Zoning: RH4-187
Construction
Type & style
- Home type: Condo
- Architectural style: Apartment
- Property subtype: Condo/Apt Unit, Residential, Condominium
- Attached to another structure: Yes
Materials
- Brick, Stucco
- Roof: Rolled/Hot Mop
Condition
- 16-30 Years
- New construction: No
Utilities & green energy
- Sewer: Sewer (Municipal)
- Water: Municipal
Community & HOA
HOA
- Has HOA: Yes
- Amenities included: Car Wash Area, Clubhouse, Elevator(s), Fitness Center, Party Room, Parking
- Services included: Insurance, Common Elements, Parking, Water
- HOA fee: C$615 monthly
Location
- Region: Burlington
Financial & listing details
- Price per square foot: C$505/sqft
- Annual tax amount: C$3,056
- Date on market: 10/28/2026
- Inclusions: Dishwasher, Dryer, Stove, Washer
- Exclusions: None
Price history
| Date | Event | Price |
|---|---|---|
| 10/28/2026 | Listed for sale | C$514,900C$505/sqft |
Source:  TRREB #W14125730 Report a problem | ||
Public tax history
Tax history is unavailable.
Climate risks
Neighborhood: Tansley Woods
Nearby schools
GreatSchools rating
No schools nearby
We couldn't find any schools near this home.
Schools provided by the listing agent
- Elementary: Canadian Martyrs, Sir E. Macmillan
- High: Notre Dame, Mm Robinson
Source: ITSO. This data may not be complete. We recommend contacting the local school district to confirm school assignments for this home.
Similar homes
- C$479,9992 bd2 ba796 sqft4040 Upper Middle Rd #318, Burlington, ON L7M 0H2For Sale
 MLS ID #40872530, Wynter Graham, Salesperson, RE/MAX Escarpment Realty Inc.. ITSO
- C$499,8002 bd2 ba1k sqftWedgewood, Burlington, ON L7M 4P5For Sale
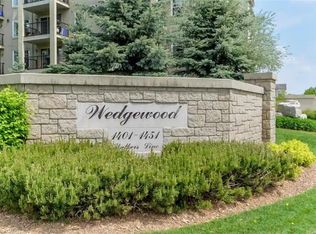 MLS ID #40855709, Barbara Beers, Broker, Royal LePage Burloak Real Estate Services. ITSO
- C$549,0002 bd2 ba785 sqft5010 Corporate Dr #109, Burlington, ON L7L 0H6For Sale
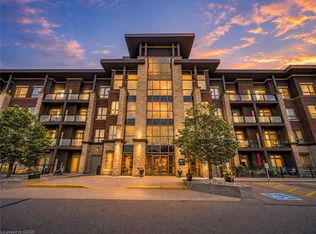 MLS ID #40873199, Betsy Wang, Broker, RE/MAX Escarpment Realty Inc.. ITSO
- C$409,0002 bd1 ba1k sqftForest Chase, Burlington, ON L7M 4C3For Sale
 MLS ID #40873117, Christopher Carroll, Broker, Royal LePage State Realty Inc.. ITSO
