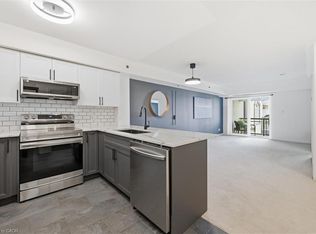
Bright & Spacious Corner Condo – 2 Bedrooms, 2 Bathrooms! Enjoy comfortable living in this beautiful 2-bedroom, 2-bathroom corner unit on the 3rd floor, offering an abundance of natural light, added privacy, and an inviting open-concept layout. With windows all around and no immediate neighbours on either side, this unit offers a wonderful sense of space and privacy. The spacious layout flows seamlessly into a huge corner balcony, perfect for morning coffee, outdoor dining, or relaxing at the end of the day. Enjoy the added convenience of two parking spaces—one indoor and one outdoor- a rare and valuable bonus! Ideally located within walking distance to parks, shopping, and restaurants, with schools nearby and just minutes from the countryside, this condo offers the perfect balance of convenience, comfort, and a peaceful lifestyle. A bright, private, and inviting place to call home — don't miss this opportunity!
For sale
C$549,900
3070 Rotary Way #308, Burlington, ON L7M 0H1
2beds
903sqft
Condo/Apt Unit, Residential, Condominium
Built in ----
-- sqft lot
$-- Zestimate®
C$609/sqft
C$450/mo HOA
What's special
Abundance of natural lightAdded privacyInviting open-concept layoutWindows all aroundHuge corner balcony
- 3 days
- 9
- 0
Zillow last checked:
Listing updated:
Listed by:
Rick Pascall, Salesperson,
RE/MAX Real Estate Centre Inc.
Source: ITSO,MLS®#: 40871982Originating MLS®#: Cornerstone Association of REALTORS®
Facts & features
Interior
Bedrooms & bathrooms
- Bedrooms: 2
- Bathrooms: 2
- Full bathrooms: 2
- Main level bathrooms: 2
- Main level bedrooms: 2
Other
- Level: Main
- Area: 145.52
- Dimensions: 16ft. 8in. x 9ft. 5in.
Bedroom
- Level: Main
- Area: 91.18
- Dimensions: 10ft. 2in. x 9ft. 10in.
Bathroom
- Features: 4-Piece
- Level: Main
Bathroom
- Features: 4-Piece
- Level: Main
Kitchen
- Level: Main
- Area: 130
- Dimensions: 13ft. 0in. x 10ft. 0in.
Laundry
- Level: Main
Living room
- Level: Main
- Area: 210.9
- Dimensions: 19ft. 0in. x 11ft. 10in.
Heating
- Forced Air, Natural Gas
Cooling
- Central Air
Appliances
- Included: Built-in Microwave, Dishwasher, Dryer, Refrigerator, Stove, Washer
- Laundry: In-Suite
Features
- Auto Garage Door Remote(s)
- Windows: Window Coverings
- Has fireplace: No
Interior area
- Total structure area: 903
- Total interior livable area: 903 sqft
- Finished area above ground: 903
Video & virtual tour
Property
Parking
- Total spaces: 2
- Parking features: Garage Door Opener, Other, Outside/Surface/Open
- Garage spaces: 1
- Uncovered spaces: 1
Features
- Stories: 1
- Patio & porch: Open
- Exterior features: Balcony
- Frontage type: West
Lot
- Features: Urban, Dog Park, Near Golf Course, Highway Access, Major Highway, Park, Playground Nearby, Public Transit, Schools, Trails
- Topography: Flat,Level
Details
- Parcel number: 258670271
- Zoning: RAL4-376
Construction
Type & style
- Home type: Condo
- Architectural style: Apartment
- Property subtype: Condo/Apt Unit, Residential, Condominium
- Attached to another structure: Yes
Materials
- Brick, Stucco
- Roof: Asphalt Shing
Condition
- 16-30 Years
- New construction: No
Utilities & green energy
- Sewer: Sewer (Municipal)
- Water: Municipal
Community & HOA
HOA
- Has HOA: Yes
- Amenities included: Elevator(s), Party Room, Parking
- Services included: Insurance, Common Elements, Water
- HOA fee: C$450 monthly
Location
- Region: Burlington
Financial & listing details
- Price per square foot: C$609/sqft
- Annual tax amount: C$3,138
- Date on market: 10/16/2026
- Inclusions: Built-in Microwave, Dishwasher, Dryer, Garage Door Opener, Refrigerator, Stove, Washer, Window Coverings
Price history
| Date | Event | Price |
|---|---|---|
| 10/16/2026 | Listed for sale | C$549,900C$609/sqft |
Source: ITSO #40871982 Report a problem | ||
Public tax history
Tax history is unavailable.
Climate risks
Neighborhood: Alton Village
Nearby schools
GreatSchools rating
No schools nearby
We couldn't find any schools near this home.

Similar homes
- C$535,0002 bd2 ba1k sqft2081 Fairview St #1101, Burlington, ON L7R 0E4For Sale
 MLS ID #40870845, Samantha Dienstmann, Salesperson, CENTURY 21 MILLER DAVIES REAL ESTATE LTD.. ITSO
- C$489,5001 bd1 ba733 sqftCornerstone In Alton Village, Burlington, ON L7M 0H1For Sale
 MLS ID #40868446, Sherry Police, Broker, J.M. Edwards Associates Inc.. ITSO
- C$549,0002 bd2 ba1k sqft2075 Appleby Line #102, Burlington, ON L7L 7H3For Sale
 MLS ID #40869817, Deanna Mendes, Salesperson, RE/MAX Escarpment Realty Inc.. ITSO
- C$549,9002 bd2 ba862 sqftMint, Oakville, ON L6M 0Y4For Sale
 MLS ID #40866945, Andrea Sferrazza, Salesperson, RE/MAX Real Estate Centre Inc.. ITSO
