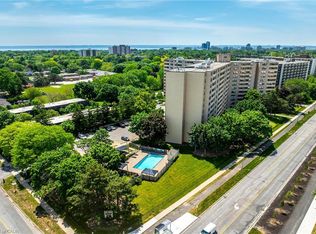
Welcome Home! Fully renovated over the past 3 years, including new electrical, new kitchen with quartz countertops and plenty of storage, updated bathrooms, engineered hardwood, removal of a wall in the living room to create extra space, addition of a solid pine mantle, California shutters, modern light fixtures, elevated trim, doors and hardware, and freshly painted throughout, this suite is beautifully designed to maximize style and space. Featuring a large primary with walk in closet and modern ensuite, a 2nd spacious bedroom with cozy new broadloom, 3-piece primary bath, in suite laundry with extra storage, and a generous balcony with unobstructed south facing views over quiet treed neighbourhoods. Imagine yourself stopping at the Farmer’s market across the street or taking a walk along the nearby trail to downtown and the lake and then coming home to your beautiful home in a quiet, friendly building. 700 Dynes is the perfect place for First time buyers or downsizers!
For sale
C$579,000
700 Dynes Rd #909, Burlington, ON L7N 3M2
2beds
1,151sqft
Condo/Apt Unit, Residential, Condominium
Built in 1978
-- sqft lot
$-- Zestimate®
C$503/sqft
C$744/mo HOA
What's special
Plenty of storageUpdated bathroomsEngineered hardwoodSolid pine mantleCalifornia shuttersModern light fixturesFreshly painted throughout
- 43 days
- 6
- 0
Zillow last checked:
Listing updated:
Listed by:
Maureen Galivan, Salesperson,
RE/MAX Escarpment Realty Inc.,
Non Mem, Salesperson,
RE/MAX Escarpment Realty Inc.
Source: ITSO,MLS®#: 40864615Originating MLS®#: Cornerstone Association of REALTORS®
Facts & features
Interior
Bedrooms & bathrooms
- Bedrooms: 2
- Bathrooms: 2
- Full bathrooms: 1
- 1/2 bathrooms: 1
- Main level bathrooms: 2
- Main level bedrooms: 2
Other
- Features: 2-Piece, California Shutters, Carpet Free, Ensuite, Walk-in Closet
- Level: Main
Bedroom
- Features: Broadloom, California Shutters
- Level: Main
Bathroom
- Features: 2-Piece, Ensuite, Tile Floors
- Level: Main
Other
- Features: 3-Piece, Tile Floors
- Level: Main
Kitchen
- Features: Pantry, Professionally Designed, Tile Floors
- Level: Main
Laundry
- Description: Laundry/Storage
- Features: Laundry, Vinyl Flooring
- Level: Main
Other
- Features: Balcony/Deck, California Shutters, Carpet Free, Engineered Hardwood, Fireplace, Professionally Designed
- Level: Main
Heating
- Baseboard, Electric, Heat Pump
Cooling
- Central Air
Appliances
- Included: Dishwasher, Dryer, Microwave, Refrigerator, Stove, Washer
- Laundry: In-Suite, Laundry Room
Features
- Built-In Appliances, Ceiling Fan(s), Sauna, Separate Heating Controls
- Windows: Window Coverings
- Basement: None
- Number of fireplaces: 1
- Fireplace features: Living Room, Wood Burning
Interior area
- Total structure area: 1,151
- Total interior livable area: 1,151 sqft
- Finished area above ground: 1,151
Video & virtual tour
Property
Parking
- Total spaces: 1
- Parking features: Inside Entrance, No Driveway Parking
- Garage spaces: 1
- Details: Assigned Space: 58
Features
- Stories: 1
- Patio & porch: Open, Patio
- Exterior features: Balcony, Controlled Entry, Landscaped, Year Round Living
- Has private pool: Yes
- Pool features: Outdoor Pool
- Frontage type: West
Lot
- Features: Urban, Ample Parking, Dog Park, City Lot, Highway Access, Library, Park, Playground Nearby, Public Transit, Regional Mall, School Bus Route, Schools, Shopping Nearby
- Topography: Flat
Details
- Parcel number: 079780147
- Zoning: RM4
Construction
Type & style
- Home type: Condo
- Architectural style: Apartment
- Property subtype: Condo/Apt Unit, Residential, Condominium
- Attached to another structure: Yes
Materials
- Brick, Cement Siding, Block, Concrete
- Foundation: Concrete Perimeter
- Roof: Flat
Condition
- 31-50 Years
- New construction: No
- Year built: 1978
Utilities & green energy
- Sewer: Sewer (Municipal)
- Water: Municipal-Metered
- Utilities for property: Cable Available, High Speed Internet Avail, Recycling Pickup, Phone Available
Community & HOA
Community
- Security: Smoke Detector, Security Guard, Smoke Detector(s)
HOA
- Has HOA: Yes
- Amenities included: Barbecue, Concierge, Elevator(s), Fitness Center, Game Room, Pool, Sauna, Parking
- Services included: Insurance, Building Maintenance, C.A.M., Common Elements, Maintenance Grounds, Parking, Property Management Fees, Roof, Snow Removal, Water, Windows
- HOA fee: C$744 monthly
Location
- Region: Burlington
Financial & listing details
- Price per square foot: C$503/sqft
- Annual tax amount: C$1,988
- Date on market: 9/18/2026
- Inclusions: Dishwasher, Dryer, Microwave, Refrigerator, Smoke Detector, Stove, Washer, Window Coverings, Negotiable, Cabinetry Across The Wall Of The Living Room Can Be Included, Tv Mounts, Mounted Cabinet In The Foyer, All Ceiling Fans, Light Fixtures And Mirrors In Bathrooms, Shelves In Primary Bedroom, Shelf In 2nd Bedroom
- Exclusions: Tvs
Price history
| Date | Event | Price |
|---|---|---|
| 9/18/2026 | Listed for sale | C$579,000+6.2%C$503/sqft |
Source: ITSO #40864615 Report a problem | ||
| 5/19/2023 | Listing removed | -- |
Source:  Cornerstone Association of REALTORS® - Hamilton-Burlington #H4160945 Report a problem | ||
| 4/18/2023 | Listed for sale | C$545,000C$474/sqft |
Source: Cornerstone Association of REALTORS® - Hamilton-Burlington #H4160945 Report a problem | ||
| 11/15/2022 | Listed for rent | C$2,650C$2/sqft |
Source: Zillow Rental Network_1 #H4150936 Report a problem | ||
Public tax history
Tax history is unavailable.
Climate risks
Neighborhood: Dynes
Nearby schools
GreatSchools rating
No schools nearby
We couldn't find any schools near this home.
Schools provided by the listing agent
- Elementary: Tecumseh, Tom Thompson, Burlington Central, St. Paul, Sacred Heart Of Jesus (Fi)
- High: Nelson, Burlington Central, Assumption Rc
Source: ITSO. This data may not be complete. We recommend contacting the local school district to confirm school assignments for this home.
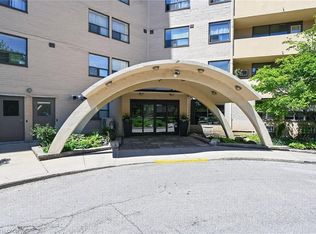

Similar homes
- C$539,9002 bd2 ba1.3k sqft700 Dynes Rd #614, Burlington, ON L7N 3M2For Sale
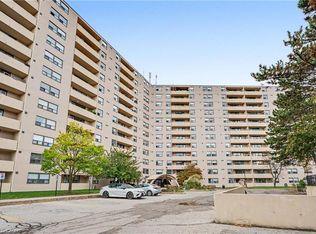 MLS ID #40872916, Sylvia Karlos, Broker, RE/MAX Escarpment Realty Inc.. ITSO
- C$649,9003 bd2 ba1.5k sqft700 Dynes Rd #1111, Burlington, ON L7N 3M2For Sale
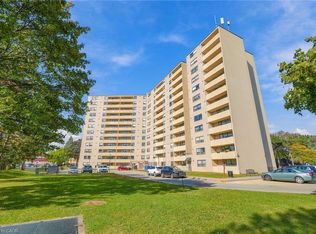 MLS ID #40871209, Drew Woolcott, Broker, RE/MAX Escarpment Realty Inc.. ITSO
- C$444,9002 bd2 ba1.1k sqftThe Empress, Burlington, ON L7N 3M2For Sale
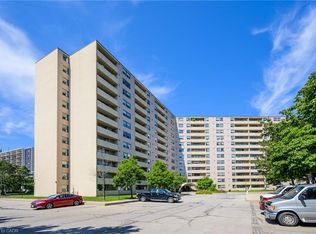 MLS ID #40861921, Mike Mcneil, Salesperson, Realty Network. ITSO
- C$524,9001 bd2 ba1k sqft700 Dynes Rd #1005, Burlington, ON L7N 3M2For Sale
 MLS ID #40834849, Peter R. Hogeterp, Salesperson, RE/MAX Escarpment Realty Inc.. ITSO
