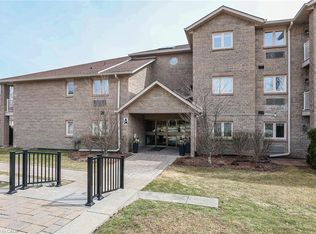
Spacious 2 Bed, 2 Bath Main Floor Condo with Private Patio (Building A)Welcome to this bright and beautifully maintained main floor condo offering 2 spacious bedrooms and 2 full bathrooms. Enjoy the convenience of sliding glass doors leading to your own private patio -- perfect for morning coffee or evening relaxation.The updated kitchen ('22) features stunning white cabinetry, timeless subway tile backsplash, sleek quartz countertops, and generous storage-designed to impress and function beautifully. The open-concept layout flows from the dining area and additional sitting space into a spacious, light-filled living room, ideal for entertaining or relaxing.The primary bedroom boasts a walk-in closet and a private ensuite complete with an oversized glass shower for a spa-like experience.Additional highlights include: Mitsubishi ductless heating/cooling unit ('18); In-suite laundry (washer & dryer '21); One designated parking space, plus ample visitor parking This lovely unit offers the perfect combination of comfort, accessibility, and location. Set in a quiet, well-maintained low-rise building, walking distance to shopping, restaurants, parks and public transit, with quick access to major highways. Room sizes are approximate. Main-floor living at its finest.
For sale
C$599,900
3050 Pinemeadow Dr #6, Burlington, ON L7M 3X5
2beds
2baths
Condominium
Built in ----
-- sqft lot
$-- Zestimate®
C$--/sqft
C$765/mo HOA
What's special
Timeless subway tile backsplashSleek quartz countertopsGenerous storageOpen-concept layoutQuiet well-maintained low-rise building
- 13 hours
- 1
- 0
Zillow last checked:
Listing updated:
Listed by:
RE/MAX HALLMARK REALTY LTD.
Source: TRREB,MLS®#: W13761900 Originating MLS®#: Toronto Regional Real Estate Board
Originating MLS®#: Toronto Regional Real Estate BoardFacts & features
Interior
Bedrooms & bathrooms
- Bedrooms: 2
- Bathrooms: 2
Primary bedroom
- Level: Main
- Dimensions: 6.11 x 3.29
Bedroom 2
- Level: Main
- Dimensions: 4.27 x 2.68
Bathroom
- Level: Main
- Dimensions: 2.73 x 2.06
Bathroom
- Level: Main
- Dimensions: 2.52 x 1.9
Dining room
- Level: Main
- Dimensions: 2.68 x 3.97
Foyer
- Level: Main
- Dimensions: 1 x 1.73
Kitchen
- Level: Main
- Dimensions: 3.43 x 3.71
Laundry
- Level: Main
- Dimensions: 1.48 x 2.06
Living room
- Level: Main
- Dimensions: 6.11 x 3.59
Other
- Level: Main
- Dimensions: 2.68 x 1.88
Heating
- Heat Pump, Electric
Cooling
- Wall Unit(s)
Appliances
- Included: Water Heater
- Laundry: In-Suite Laundry
Features
- Basement: None
- Has fireplace: No
Interior area
- Living area range: 1200-1399 null
Video & virtual tour
Property
Parking
- Total spaces: 1
- Parking features: Surface
Features
- Stories: 1
- Exterior features: Open Balcony
Details
- Parcel number: 254970006
Construction
Type & style
- Home type: Condo
- Property subtype: Condominium
Materials
- Stone
- Foundation: Poured Concrete
- Roof: Asphalt Shingle
Community & HOA
HOA
- Services included: Common Elements Included, Building Insurance Included, Parking Included, Water Included
- HOA fee: C$765 monthly
- HOA name: Halton
Location
- Region: Burlington
Financial & listing details
- Annual tax amount: C$2,772
- Date on market: 9/9/2026
Price history
Price history is unavailable.
Public tax history
Tax history is unavailable.
Climate risks
Neighborhood: Headon Forest
Nearby schools
GreatSchools rating
No schools nearby
We couldn't find any schools near this home.
- C$---- bd-- ba-- sqft3050 Pinemeadow Dr #57, Burlington, ON L7M3X5Off Market
- C$---- bd-- ba-- sqft3050 Pinemeadow Dr #56, Burlington, ON L7M3X5Off Market
- C$479,0002 bd2 ba1.3k sqft3050 Pinemeadow Dr #16, Burlington, ON L7M3X5For Sale
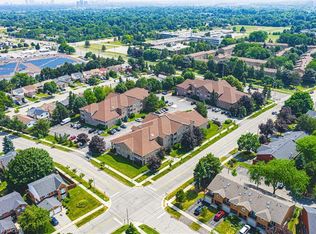
- C$599,9002 bd2 ba1.2k sqft3050 Pinemeadow Dr, Burlington, ON L7M3X5For Sale
Similar homes
- C$599,9002 bd2 ba1.2k sqftThe Enclave South, Burlington, ON L7M 3X5For SaleMLS ID #40861745, Rebecca Foster, Salesperson, RE/MAX Hallmark Realty Ltd. ITSO
- C$479,0002 bd2 ba1.3k sqftBuilding A, Burlington, ON L7M 3X5For SaleMLS ID #40801547, Cara Siska, Broker, Royal LePage NRC Realty Inc.. ITSO
- C$599,9002 bd2 ba1.2k sqftOakland Greens (Building B), Burlington, ON L7T 4K9New Construction
 MLS ID #40855350, Tara Dunn, Salesperson, Sutton Group Summit Realty Inc.. ITSO
 - C$634,9004 bd2 ba1.3k sqft2277 Mountain Grove Ave #39, Burlington, ON L7P 2H8For Sale
 MLS ID #40844339, Jennifer Melo, Salesperson, RE/MAX Escarpment Golfi Realty Inc.. ITSO
