Spacious 2 Bed, 2 Bath Main Floor Condo with Private Patio (Building A) Welcome to this bright and beautifully maintained main floor condo offering 2 spacious bedrooms and 2 full bathrooms. Enjoy the convenience of sliding glass doors leading to your own private patio -- perfect for morning coffee or evening relaxation. The updated kitchen (‘22) features stunning white cabinetry, timeless subway tile backsplash, sleek quartz countertops, and generous storage—designed to impress and function beautifully. The open-concept layout flows from the dining area and additional sitting space into a spacious, light-filled living room, ideal for entertaining or relaxing. The primary bedroom boasts a walk-in closet and a private ensuite complete with an oversized glass shower for a spa-like experience. Additional highlights include: Mitsubishi ductless heating/cooling unit (’18); In-suite laundry (washer & dryer ‘21); One designated parking space, plus ample visitor parking This lovely unit offers the perfect combination of comfort, accessibility, and location. Set in a quiet, well-maintained low-rise building, walking distance to shopping, restaurants, parks and public transit, with quick access to major highways. Room sizes are approximate. Main-floor living at its finest.
For sale
C$599,900
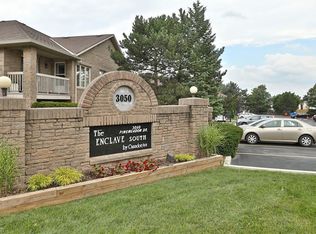
3050 Pinemeadow Dr, Burlington, ON L7M 3X5
2beds
1,223sqft
Condo/Apt Unit, Residential, Condominium
Built in 1989
-- sqft lot
$-- Zestimate®
C$491/sqft
C$765/mo HOA
What's special
Private patioStunning white cabinetryTimeless subway tile backsplashSleek quartz countertopsGenerous storageOpen-concept layoutQuiet well-maintained low-rise building
- 12 hours
- 2
- 0
Zillow last checked:
Listing updated:
Listed by:
Rebecca Foster, Salesperson,
RE/MAX Hallmark Realty Ltd,
Kyle Foster, Broker,
RE/MAX Hallmark Realty Ltd
Source: ITSO,MLS®#: 40861745Originating MLS®#: Cornerstone Association of REALTORS®
Facts & features
Interior
Bedrooms & bathrooms
- Bedrooms: 2
- Bathrooms: 2
- Full bathrooms: 2
- Main level bathrooms: 2
- Main level bedrooms: 2
Bedroom
- Level: Main
Other
- Features: Ensuite, Walk-in Closet
- Level: Main
Bathroom
- Features: 4-Piece
- Level: Main
Other
- Features: 3-Piece, Ensuite
- Level: Main
Dining room
- Features: Hardwood Floor
- Level: Main
Foyer
- Features: Hardwood Floor
- Level: Main
Kitchen
- Features: Hardwood Floor
- Level: Main
Laundry
- Level: Main
Living room
- Features: Hardwood Floor, Walkout to Balcony/Deck
- Level: Main
Sitting room
- Features: Hardwood Floor
- Level: Main
Heating
- Heat Pump
Cooling
- Ductless, Wall Unit(s)
Appliances
- Included: Water Heater Owned, Dishwasher, Dryer, Hot Water Tank Owned, Refrigerator, Stove, Washer
- Laundry: In-Suite
Features
- Ceiling Fan(s), Elevator
- Basement: None
- Has fireplace: No
Interior area
- Total structure area: 1,223
- Total interior livable area: 1,223 sqft
- Finished area above ground: 1,223
Video & virtual tour
Property
Parking
- Total spaces: 1
- Parking features: Outside/Surface/Open
- Uncovered spaces: 1
- Details: Assigned Space: 84
Features
- Stories: 1
- Patio & porch: Terrace
- Frontage type: North
Lot
- Features: Urban, Dog Park, Near Golf Course, Library, Major Highway, Park, Place of Worship, Rec./Community Centre
Details
- Parcel number: 254970006
- Zoning: RL1-339
Construction
Type & style
- Home type: Condo
- Architectural style: Apartment
- Property subtype: Condo/Apt Unit, Residential, Condominium
- Attached to another structure: Yes
Materials
- Brick, Stone
- Foundation: Wood Frame
- Roof: Asphalt Shing
Condition
- 31-50 Years
- New construction: No
- Year built: 1989
Utilities & green energy
- Sewer: Sewer (Municipal)
- Water: Municipal
Community & HOA
Community
- Security: Smoke Detector(s)
HOA
- Has HOA: Yes
- Amenities included: BBQs Permitted, Elevator(s), Party Room, Parking
- Services included: Insurance, Building Maintenance, Common Elements, Maintenance Grounds, Water
- HOA fee: C$765 monthly
Location
- Region: Burlington
Financial & listing details
- Price per square foot: C$491/sqft
- Annual tax amount: C$2,771
- Date on market: 9/9/2026
- Inclusions: Dishwasher, Dryer, Hot Water Tank Owned, Refrigerator, Stove, Washer
Price history
| Date | Event | Price |
|---|---|---|
| 9/9/2026 | Listed for sale | C$599,900C$491/sqft |
Source: ITSO #40861745 Report a problem | ||
Public tax history
Tax history is unavailable.
Climate risks
Neighborhood: Headon Forest
Nearby schools
GreatSchools rating
No schools nearby
We couldn't find any schools near this home.
- C$--2 bd2 ba-- sqft3050 Pinemeadow Dr #30, Burlington, ON L7M3X5Off Market
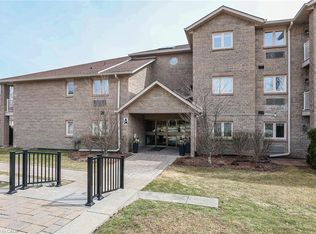
- C$479,0002 bd2 ba1.3k sqft3050 Pinemeadow Dr #16, Burlington, ON L7M3X5For Sale
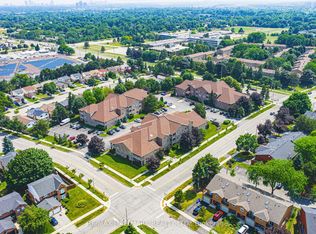
- C$599,9002 bd2 ba-- sqft3050 Pinemeadow Dr #6, Burlington, ON L7M3X5For Sale
- C$---- bd-- ba-- sqft3050 Pinemeadow Dr #56, Burlington, ON L7M3X5Off Market
Similar homes
- C$479,0002 bd2 ba1.3k sqftBuilding A, Burlington, ON L7M 3X5For SaleMLS ID #40801547, Cara Siska, Broker, Royal LePage NRC Realty Inc.. ITSO
- C$599,9002 bd2 ba1.2k sqftOakland Greens (Building B), Burlington, ON L7T 4K9New Construction
 MLS ID #40855350, Tara Dunn, Salesperson, Sutton Group Summit Realty Inc.. ITSO
 - C$649,9002 bd2 ba1.4k sqftLakewinds, Burlington, ON L7S 1Z5For Sale
 MLS ID #40820576, Maryann Kewin, Salesperson, Royal LePage Burloak Real Estate Services. ITSO
 - C$399,9002 bd2 ba1k sqftTansley Gardens, Burlington, ON L7M 4M1For Sale
 MLS ID #40861124, Manny Pinheiro, Salesperson, Royal Lepage Real Estate Associates. ITSO
