Welcome to this beautifully updated 2-bedroom, 2-bathroom corner unit offering 1,013 sq ft of stylish living in Burlington’s sought-after Palmer neighbourhood. This unit features an open-concept layout, with many recent upgrades including living & dining room lighting, flooring, trim, and modern hardware throughout (see supplements for full list). The kitchen offers stainless steel appliances, and a raised breakfast bar - perfect for casual dining. Enjoy easy access to the private balcony from the kitchen, ideal for morning coffee or evening relaxation. The spacious primary bedroom includes a sliding barn door leading to a freshly renovated 4-piece ensuite. And the versatile second bedroom offers plenty of space for a home office, guest suite, or kids' room. This well-managed complex includes many amenities such as a fitness centre, sauna, party room, car wash, and ample visitor parking. Conveniently located near shopping, parks, highway access, and more - this is condo living at its best!
New construction
C$549,900
1800 Walkers Line #302, Burlington, ON L7M 4V2
2beds
1,013sqft
Condo/Apt Unit, Residential, Condominium
Built in 2001
-- sqft lot
$-- Zestimate®
C$543/sqft
C$636/mo HOA
What's special
- 97 days
- 18
- 2
Zillow last checked:
Listing updated:
Listed by:
Lisa Rayner, Salesperson,
Keller Williams Edge Realty,
Brad Rayner, Salesperson,
Keller Williams Edge Realty
Source: ITSO,MLS®#: 40824982Originating MLS®#: Cornerstone Association of REALTORS®
Facts & features
Interior
Bedrooms & bathrooms
- Bedrooms: 2
- Bathrooms: 2
- Full bathrooms: 2
- Main level bathrooms: 2
- Main level bedrooms: 2
Bedroom
- Features: Carpet Free
- Level: Main
Other
- Features: Carpet Free, Ensuite Privilege
- Level: Main
Bathroom
- Description: w/ Walk-in Shower
- Features: 3-Piece, Carpet Free
- Level: Main
Bathroom
- Features: 4-Piece, Carpet Free, Ensuite
- Level: Main
Eat in kitchen
- Description: w/ Laundry Closet and Balcony Access
- Features: Balcony/Deck, Carpet Free, Walkout to Balcony/Deck
- Level: Main
Other
- Features: Carpet Free
- Level: Main
Heating
- Forced Air, Natural Gas
Cooling
- Central Air
Appliances
- Included: Built-in Microwave, Dishwasher, Dryer, Refrigerator, Stove, Washer
- Laundry: In Kitchen, In-Suite, Laundry Closet
Features
- Auto Garage Door Remote(s), Elevator, Sauna, Separate Heating Controls
- Basement: None
- Has fireplace: No
Interior area
- Total structure area: 1,013
- Total interior livable area: 1,013 sqft
- Finished area above ground: 1,013
Property
Parking
- Total spaces: 1
- Parking features: Garage Door Opener, Asphalt, Outside/Surface/Open, Guest
- Garage spaces: 1
- Details: Assigned Space: 66
Accessibility
- Accessibility features: Accessible Elevator Installed
Features
- Stories: 1
- Patio & porch: Open
- Exterior features: Balcony, Landscaped, Year Round Living
- Frontage type: West
Lot
- Features: Urban, Ample Parking, Highway Access, Major Highway, Park, Place of Worship, Playground Nearby, Public Transit, Rec./Community Centre, Schools, Shopping Nearby
Details
- Additional parcels included: 257040162
- Parcel number: 257040050
- Zoning: RM4
- Other equipment: Intercom
Construction
Type & style
- Home type: Condo
- Property subtype: Condo/Apt Unit, Residential, Condominium
- Attached to another structure: Yes
Materials
- Stucco
- Roof: Other
Condition
- 16-30 Years,New Construction
- New construction: Yes
- Year built: 2001
Utilities & green energy
- Sewer: Sewer (Municipal)
- Water: Municipal
- Utilities for property: Cable Available, Electricity Available, Garbage/Sanitary Collection, High Speed Internet Avail, Recycling Pickup, Street Lights, Phone Available
Community & HOA
Community
- Security: Smoke Detector, Smoke Detector(s)
HOA
- Has HOA: Yes
- Amenities included: BBQs Permitted, Car Wash Area, Fitness Center, Party Room, Sauna, Parking
- Services included: Insurance, Building Maintenance, Common Elements, Maintenance Grounds, Parking, Trash, Roof, Snow Removal, Water
- HOA fee: C$636 monthly
Location
- Region: Burlington
Financial & listing details
- Price per square foot: C$543/sqft
- Annual tax amount: C$2,779
- Date on market: 6/1/2026
- Inclusions: Built-in Microwave, Dishwasher, Dryer, Garage Door Opener, Refrigerator, Smoke Detector, Stove, Washer, Floating Shelf And Floating Tv Console In Livingroom.
- Exclusions: All Televisions. White Bookshelf In Bedroom.
- Electric utility on property: Yes
- Road surface type: Paved
Price history
Price history is unavailable.
Public tax history
Tax history is unavailable.
Climate risks
Neighborhood: Palmer
Nearby schools
GreatSchools rating
No schools nearby
We couldn't find any schools near this home.
- C$---- bd-- ba-- sqft1800 Walkers Line #403, Burlington, ON L7M4V2Off Market
- C$---- bd-- ba-- sqft1800 Walkers Line #310, Burlington, ON L7M4V2Off Market
- C$429,0002 bd1 ba-- sqft1800 Walkers Line #206, Burlington, ON L7M4V2For Sale

- C$449,9002 bd1 ba-- sqft1800 Walkers Line #406, Burlington, ON L7M4V2For Sale
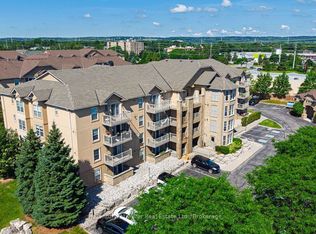
Similar homes
- C$539,9002 bd2 ba1k sqft1431 Walkers Line #301, Burlington, ON L7M 4P3For Sale
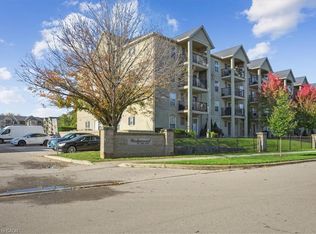 MLS ID #40781739, Patrick Belleau, Salesperson, CASORA REALTY INC.. ITSO
 - C$629,9002 bd2 ba985 sqft4200 Kilmer Dr #3, Burlington, ON L7M 4Y2For Sale
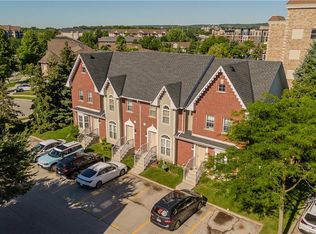 MLS ID #40860243, Tanya Rocca, Salesperson, Royal LePage Burloak Real Estate Services. ITSO
 - C$449,0002 bd2 ba766 sqft4040 Upper Middle Rd #315, Burlington, ON L7M 0H2For Sale
 MLS ID #40854756, Cathy Rocca, Salesperson, Royal LePage Burloak Real Estate Services. ITSO
 - C$490,0002 bd1 ba723 sqft1421 Walkers Line #209, Burlington, ON L7M 4P4For Sale
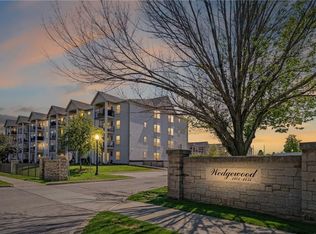 MLS ID #40833749, Milan Kozomora, Salesperson, KELLER WILLIAMS INNOVATION REALTY. ITSO
