Maintenance-free living in Burlington's sought-after Tansley Woods community. This all-brick townhome offers 2 bedrooms, 2 bathrooms, and 1493 sf of finished living space. Nestled within a quiet, well-managed complex, this move-in-ready home combines functionality, convenience, and low-maintenance living. Enjoy a private interlock patio, two exclusive parking spaces directly in front of the unit, and a location just steps to parks, trails, transit, shopping, and everyday amenities. The main level features a bright, thoughtfully designed layout ideal for both everyday living and entertaining. The kitchen is equipped with stainless steel appliances, laminate countertops, ample cabinetry, and efficient workspace. The adjoining living and dining area is filled with natural light and offers seamless access to the private patio, creating an inviting extension of the living space. A convenient 2pc bathroom completes the main level. The upper level features a spacious primary bedroom highlighted by a vaulted ceiling and laminate flooring. A second generously sized bedroom and a 4pc bathroom with tile flooring and a tub/shower combination complete this level. The finished lower level provides valuable additional living space with a large recreation room ideal for a media lounge, home office, fitness area, or flexible family living. Laundry and utility areas offer excellent storage and everyday functionality. Outside, the private interlock patio provides the perfect setting for morning coffee, outdoor dining, or relaxing at the end of the day. Residents enjoy convenient access to the Tansley Woods Community Centre, offering a pool, fitness facilities, library, and community programming. Ideally situated close to schools, parks, walking trails, shopping, restaurants, transit, and major highways, this is an exceptional opportunity to enjoy carefree living in one of Burlington's most established communities.
For sale
C$644,900
4200 Kilmer Dr #3, Burlington, ON L7M 4Y2
2beds
985sqft
Row/Townhouse, Residential, Condominium
Built in 2002
-- sqft lot
$-- Zestimate®
C$655/sqft
C$396/mo HOA
What's special
All-brick townhomePrivate interlock patioBright thoughtfully designed layoutLaminate countertopsAmple cabinetryEfficient workspaceLaminate flooring
- 34 days |
- 15 |
- 0 |
Zillow last checked:
Listing updated:
Listed by:
Tanya Rocca, Salesperson,
Royal LePage Burloak Real Estate Services,
David Baiton, Salesperson,
Royal LePage Burloak Real Estate Services
Source: ITSO,MLS®#: 40842548Originating MLS®#: Cornerstone Association of REALTORS®
Facts & features
Interior
Bedrooms & bathrooms
- Bedrooms: 2
- Bathrooms: 2
- Full bathrooms: 1
- 1/2 bathrooms: 1
- Main level bathrooms: 1
Kitchen
- Level: Main
Heating
- Forced Air
Cooling
- Central Air
Appliances
- Included: Dishwasher, Dryer, Refrigerator, Stove, Washer
- Laundry: In-Suite
Features
- None
- Windows: Window Coverings
- Basement: Full,Finished
- Has fireplace: No
Interior area
- Total structure area: 1,309
- Total interior livable area: 985 sqft
- Finished area above ground: 985
- Finished area below ground: 324
Video & virtual tour
Property
Parking
- Total spaces: 2
- Parking features: Exclusive, Front Yard Parking
- Uncovered spaces: 2
Features
- Stories: 2
- Waterfront features: Access to Water
- Frontage type: North
Lot
- Features: Urban, Airport, Ample Parking, Arts Centre, Beach, Business Centre, Cul-De-Sac, Near Golf Course, Highway Access, Hospital, Park, Place of Worship, Playground Nearby, Rail Access, Regional Mall, School Bus Route, Schools, Shopping Nearby
- Topography: Flat
Details
- Parcel number: 257330004
- Zoning: RH4
Construction
Type & style
- Home type: Townhouse
- Property subtype: Row/Townhouse, Residential, Condominium
- Attached to another structure: Yes
Materials
- Brick
- Foundation: Concrete Perimeter
- Roof: Asphalt Shing
Condition
- 16-30 Years
- New construction: No
- Year built: 2002
Utilities & green energy
- Sewer: Sewer (Municipal)
- Water: Municipal-Metered
Community & HOA
Community
- Security: Smoke Detector(s)
HOA
- Has HOA: Yes
- Amenities included: BBQs Permitted, Parking
- Services included: Insurance, Building Maintenance, Maintenance Grounds, Parking, Trash, Snow Removal
- HOA fee: C$396 monthly
Location
- Region: Burlington
Financial & listing details
- Price per square foot: C$655/sqft
- Annual tax amount: C$3,469
- Date on market: 6/24/2026
- Inclusions: Dishwasher, Dryer, Refrigerator, Stove, Washer, Window Coverings, Elf's.
- Exclusions: None
Tanya Rocca, Salesperson
Tanya Rocca, Salesperson
(905) 335-4102
By pressing Contact Agent, you agree that the real estate professional identified above may call/text you about your search, which may involve use of automated means and pre-recorded/artificial voices. You don't need to consent as a condition of buying any property, goods, or services. Message/data rates may apply. You also agree to our Terms of Use. Zillow does not endorse any real estate professionals. We may share information about your recent and future site activity with your agent to help them understand what you're looking for in a home.
Price history
| Date | Event | Price |
|---|---|---|
| 6/24/2026 | Listed for sale | C$644,900C$655/sqft |
Source: ITSO #40842548 Report a problem | ||
Public tax history
Tax history is unavailable.
Climate risks
Neighborhood: Tansley Woods
Nearby schools
GreatSchools rating
No schools nearby
We couldn't find any schools near this home.
Schools provided by the listing agent
- Elementary: Canadian Martyrs, Dr. Charles Best, Sir E. Macmillan
- High: Notre Dame, M.M Robinson
Source: ITSO. This data may not be complete. We recommend contacting the local school district to confirm school assignments for this home.
- C$--2 bd2 ba-- sqft4200 Kilmer Dr #15, Burlington, ON L7M4Y2Off Market
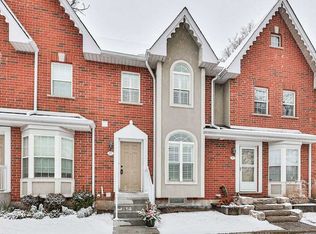
- C$---- bd-- ba-- sqft4200 Kilmer Dr #67, Burlington, ON L7M4Y2Off Market
- C$---- bd-- ba-- sqft4200 Kilmer Dr #5, Burlington, ON L7M4Y2Off Market
- C$---- bd-- ba-- sqft4051 Kilmer Dr, Burlington, ON L7M5A6Off Market
- C$---- bd-- ba-- sqft4040 Upper Middle Rd #310, Burlington, ON L7M0H2Off Market
- C$399,0002 bd2 ba1k sqft1421 Walkers Line #315, Burlington, ON L7M4P4For Sale
- C$1,150,0003 bd4 ba-- sqft1451 Tobyn Dr, Burlington, ON L7M5A6For Sale
- C$---- bd-- ba-- sqft1455 Tobyn Dr, Burlington, ON L7M5A6Off Market
Similar homes
- C$669,0002 bd2 ba1.1k sqftThe Chelsea Condominiums, Burlington, ON L7M 4T6For Sale
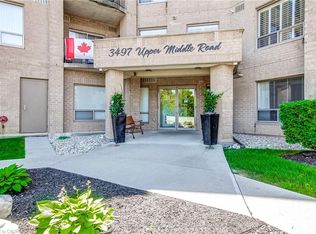 MLS ID #40845408, Peter Milovanovic, Salesperson, CASORA REALTY INC.. ITSO
 - C$719,9003 bd2 ba1.1k sqft3480 Upper Middle Rd #110, Burlington, ON L7M 4S1For Sale
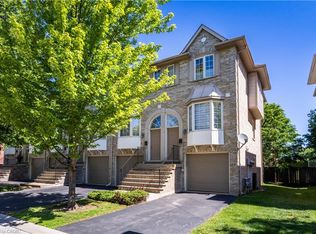 MLS ID #40841836, Alex Zijlstra, Salesperson, Royal LePage Burloak Real Estate Services. ITSO
 - C$669,8002 bd2 ba1.2k sqft2110 Cleaver Ave #219, Burlington, ON L7M 3Z4For Sale
 MLS ID #40846646, Caitlin Howell, Salesperson, RE/MAX REALTY ENTERPRISES INC. ITSO
 - C$549,9002 bd2 ba1k sqftWoodbridge, Burlington, ON L7M 4V2New Construction
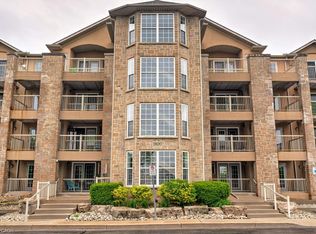 MLS ID #40824982, Lisa Rayner, Salesperson, Keller Williams Edge Realty. ITSO
 - C$688,0003 bd3 ba1.2k sqft3001 Centennial Dr #25, Burlington, ON L7M 1B3For SaleMLS ID #40845795, Sandy Sun, Salesperson, ROYAL LEPAGE REAL ESTATE SERVICES LTD. ITSO
- C$629,9004 bd2 ba1.2k sqft1538 Westminster Pl, Burlington, ON L7P 2B5For SaleMLS ID #40841951, Rod Frank, Salesperson, RE/MAX Escarpment Frank Realty. ITSO
- C$629,9992 bd2 ba1.2k sqft391 Plains Rd E Unit 412, Burlington, ON L7T 4M2For SaleMLS ID #40851539, Tanya Rocca, Salesperson, Royal LePage Burloak Real Estate Services. ITSO
- C$635,0003 bd3 ba1.2k sqft2220 Upper Middle Rd #4, Burlington, ON L7P 2Z9For SaleMLS ID #40810544, Patricia Snowdon, Salesperson, RE/MAX Escarpment Realty Inc.. ITSO
- C$779,9003 bd3 ba1.4k sqft2229 Walkers Line #24, Burlington, ON L7M 4X4For SaleMLS ID #40843077, Jaskarn Jk Sahota, Salesperson, ROYAL STAR REALTY BRAMPTON. ITSO
- C$625,0003 bd2 ba1.2k sqft567 Guelph Line #1, Burlington, ON L7R 3M5New ConstructionMLS ID #40834638, Alex Petroff, Salesperson, Keller Williams Edge Realty. ITSO
- C$699,9003 bd3 ba1.2k sqftCentral Village, Burlington, ON L7N 3K1For SaleMLS ID #40840962, Michael St. Jean, Salesperson, Michael St. Jean Realty Inc.. ITSO
- C$824,9003 bd3 ba1.2k sqft2871 Darien Rd #14, Burlington, ON L7M 4R6For SaleMLS ID #40845810, Michael St. Jean, Salesperson, Michael St. Jean Realty Inc.. ITSO
- C$679,9003 bd2 ba1.2k sqftTyandaga News, Burlington, ON L7P 3A7For SaleMLS ID #40846272, Brenda Mckinley, Broker of Record, Realty World Legacy. ITSO
- C$925,0003 bd2 ba1.4k sqft3128 Centennial Dr, Burlington, ON L7M 1B9For SaleMLS ID #40849705, Cathy Rocca, Salesperson, Royal LePage Burloak Real Estate Services. ITSO
- C$724,9003 bd1 ba1.2k sqft2185 Fairchild Blvd #1, Burlington, ON L7P 3P6For SaleMLS ID #40843975, Jeff Smith, Salesperson, Royal LePage Burloak Real Estate Services. ITSO
- C$499,9003 bd2 ba1.2k sqft661 Francis Rd #4, Burlington, ON L7T 3X6For SaleMLS ID #40850483, Hilda Campbell, Salesperson, RE/MAX Escarpment Realty Inc.. ITSO
- C$735,0003 bd2 ba1.4k sqft1401 Plains Rd E #87, Burlington, ON L7R 0C2For SaleMLS ID #40822751, Deborah Bennet, Salesperson, Century 21 Miller Real Estate Ltd.. ITSO
- C$649,9003 bd3 ba1.1k sqft79 Braeheid Ave #16, Hamilton, ON L8B 0C6For SaleMLS ID #40831605, Cheryl Ledamun, Salesperson, RE/MAX Escarpment Realty Inc.. ITSO
- C$674,9002 bd3 ba1.4k sqft54 Nisbet Blvd #33, Hamilton, ON L8B 0Y3For SaleMLS ID #40844661, Katie Shaw, Salesperson, RE/MAX Escarpment Realty Inc.. ITSO
- C$829,9003 bd3 ba1.4k sqft4413 Peter Dr, Burlington, ON L7L 6S6For SaleMLS ID #40836404, Kelle Baker, Salesperson, RE/MAX Escarpment Realty Inc.. ITSO
