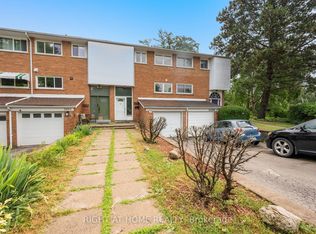
Welcome to this fully top-to-bottom upgraded townhome, where the owner has invested over $200K in high-end interior finishes and professional landscaping in the backyard. This beautiful, carpet-free 3-bedroom end-unit townhome features 2 kitchens and is located on a quiet, family-friendly street. It offers a thoughtfully designed living space, along with a fully finished basement providing additional flexibility and functionality. The main floor showcases large windows, rich hardwood flooring, and a bright, open-concept layout with a cozy family room perfect for everyday living and entertaining. The custom-built kitchen is both stylish and highly functional, featuring quality appliances, a pantry, and ample cabinet space. Upstairs, the spacious primary bedroom includes a 4-piece ensuite and a custom-built walk-in closet. The additional bedrooms are generously sized and filled with natural light, offering comfort for the whole family. This home combines luxury, space, and practicality in a highly desirable setting. Exterior window caulking, roof, water heater tank, and furnace have all been replaced within the past 1-5 years.
For sale
C$1,150,000
1451 Tobyn Dr, Burlington, ON L7M 5A6
3beds
4baths
Townhouse
Built in ----
2,623 Square Feet Lot
$-- Zestimate®
C$--/sqft
C$-- HOA
What's special
High-end interior finishesThoughtfully designed living spaceLarge windowsRich hardwood flooringBright open-concept layoutQuality appliancesAmple cabinet space
- 53 days |
- 21 |
- 1 |
Zillow last checked:
Listing updated:
Listed by:
RIGHT AT HOME REALTY INC.
Source: TRREB,MLS®#: W13448402 Originating MLS®#: Toronto Regional Real Estate Board
Originating MLS®#: Toronto Regional Real Estate BoardFacts & features
Interior
Bedrooms & bathrooms
- Bedrooms: 3
- Bathrooms: 4
Primary bedroom
- Level: Second
- Dimensions: 4.45 x 4.8
Bedroom 2
- Level: Second
- Dimensions: 3.65 x 4.9
Bedroom 3
- Level: Second
- Dimensions: 3.2 x 4.7
Dining room
- Level: Main
- Dimensions: 3.1 x 2.7
Family room
- Level: Main
- Dimensions: 5.55 x 3.65
Kitchen
- Level: Main
- Dimensions: 3.1 x 4.4
Kitchen
- Level: Basement
- Dimensions: 3.4 x 5.7
Living room
- Level: Main
- Dimensions: 4.4 x 3.55
Office
- Level: Second
- Dimensions: 2.3 x 3.4
Recreation
- Level: Basement
- Dimensions: 2.8 x 5.7
Heating
- Forced Air, Gas
Cooling
- Central Air
Features
- Flooring: Carpet Free
- Basement: Finished,Full
- Has fireplace: Yes
- Fireplace features: Electric
Interior area
- Living area range: 2000-2500 null
Property
Parking
- Total spaces: 3
- Parking features: Garage
- Has garage: Yes
Features
- Stories: 2
- Pool features: None
Lot
- Size: 2,623 Square Feet
Details
- Parcel number: 071811035
Construction
Type & style
- Home type: Townhouse
- Property subtype: Townhouse
Materials
- Brick, Stone
- Foundation: Poured Concrete
- Roof: Asphalt Shingle
Utilities & green energy
- Sewer: Sewer
Community & HOA
Location
- Region: Burlington
Financial & listing details
- Annual tax amount: C$5,587
- Date on market: 6/15/2026
R
RIGHT AT HOME REALTY INC.
By pressing Contact Agent, you agree that the real estate professional identified above may call/text you about your search, which may involve use of automated means and pre-recorded/artificial voices. You don't need to consent as a condition of buying any property, goods, or services. Message/data rates may apply. You also agree to our Terms of Use. Zillow does not endorse any real estate professionals. We may share information about your recent and future site activity with your agent to help them understand what you're looking for in a home.
Price history
Price history is unavailable.
Public tax history
Tax history is unavailable.
Climate risks
Neighborhood: Tansley Woods
Nearby schools
GreatSchools rating
No schools nearby
We couldn't find any schools near this home.
- C$---- bd-- ba-- sqft1455 Tobyn Dr, Burlington, ON L7M5A6Off Market
- C$2,0001 bd1 ba-- sqft4025 Kilmer Dr #410, Burlington, ON L7M4M5For Rent

- C$469,0002 bd1 ba-- sqft4025 Kilmer Dr #203, Burlington, ON L7M4M5For Sale
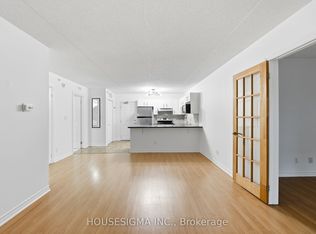
- C$--2 bd2 ba-- sqft4025 Kilmer Dr #112, Burlington, ON L7M4M5Off Market
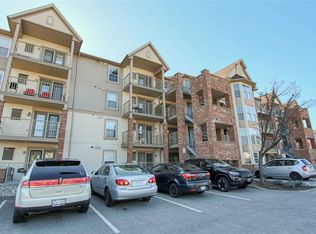
- C$---- bd-- ba-- sqft4025 Kilmer Dr #105, Burlington, ON L7M4M5Off Market
- C$437,7621 bd1 ba-- sqft4040 Upper Middle Rd #308, Burlington, ON L7M0H2For Sale
- C$399,0002 bd1 ba-- sqft4040 Upper Middle Rd #319, Burlington, ON L7M0H2For Sale
- C$--1 bd1 ba700 sqft4040 Upper Middle Rd #219, Burlington, ON L7M0H2Off Market
Similar homes
- C$738,5003 bd3 ba-- sqft2065 Amherst Heights Ct #21, Burlington, ON L7P 4S1For Sale
 MLS ID #W13648330, RIGHT AT HOME REALTY INC.. TRREB
 - C$999,9904 bd2 ba-- sqft5154 New St, Burlington, ON L7L 1V4For Sale
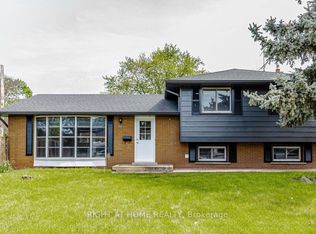 MLS ID #W13648320, RIGHT AT HOME REALTY INC.. TRREB
 - C$1,048,0003 bd3 ba-- sqft2189 Postmaster Dr #15, Oakville, ON L6M 4E6For Sale
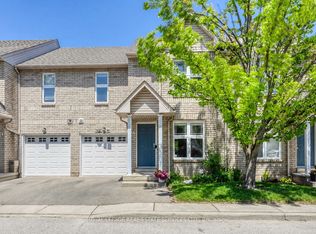 MLS ID #W13643192, ROYAL LEPAGE REAL ESTATE SERVICES LTD.. TRREB
 - C$929,0003 bd3 ba-- sqft5491 Schueller Cres, Burlington, ON L7L 3T1For Sale
 MLS ID #W13599932, RIGHT AT HOME REALTY INC.. TRREB
 - C$1,149,0004 bd4 ba-- sqft38 Assisi St, Hamilton, ON L8W 0A5For SaleMLS ID #X13646440, RIGHT AT HOME REALTY INC.. TRREB
- C$1,149,0004 bd4 ba-- sqftThe Woods of Joshua Creek, Oakville, ON L6H 7H8For SaleMLS ID #W13615834, REAL ONE REALTY INC.. TRREB
- C$779,0003 bd3 ba-- sqft2301 Cavendish Dr #38, Burlington, ON L7P 3M3For SaleMLS ID #W13331618, RIGHT AT HOME REALTY INC.. TRREB
- C$799,0003 bd2 ba-- sqftCentral Park Village, Burlington, ON L7N 3K1For SaleMLS ID #W13448436, Keller Williams Edge Realty. TRREB
- C$879,9993 bd3 ba-- sqft612 Appleby Line, Burlington, ON L7L 2Y3For SaleMLS ID #W13601588, RE/MAX MILLENNIUM REAL ESTATE. TRREB
- C$1,050,0003 bd3 ba-- sqft1111 Tupper Dr, Milton, ON L9T 0A8For SaleMLS ID #W13647304, Royal LePage Real Estate Associates. TRREB
- C$1,390,0004 bd4 ba-- sqft154 Humphrey St, Hamilton, ON L8B 0R4For SaleMLS ID #X13635602, HOMELIFE/CHAMPIONS REALTY INC.. TRREB
- C$990,0004 bd4 ba-- sqft6122 Coxswain Cres, Mississauga, ON L5V 2Z8For SaleMLS ID #W13648178, REALTY ONE GROUP REVEAL. TRREB
- C$1,169,0004 bd4 ba-- sqft156 Gunby Blvd, Hamilton, ON L8B 0V6For SaleMLS ID #X13432108, RIGHT AT HOME REALTY INC.. TRREB
- C$1,060,0004 bd4 ba-- sqft3108 Postridge Dr, Oakville, ON L6H 0R2For SaleMLS ID #W13594942, RIGHT AT HOME REALTY INC.. TRREB
- C$1,129,8884 bd4 ba-- sqft696 Caldwell Cres, Milton, ON L9T 0H6For SaleMLS ID #W13625638, RIGHT AT HOME REALTY INC.. TRREB
- C$1,199,9993 bd3 ba-- sqft51 Rosewell Cres, Halton Hills, ON L7G 0N4For SaleMLS ID #W13639546, RIGHT AT HOME REALTY INC.. TRREB
- C$849,8003 bd3 ba-- sqft101 Bronson Ter, Milton, ON L9E 1G9For SaleMLS ID #W13629174, HOMELIFE/FUTURE REALTY INC.. TRREB
- C$1,099,0004 bd3 ba-- sqft5294 Roadside Way, Mississauga, ON L5M 0H9For SaleMLS ID #W13564518, RIGHT AT HOME REALTY INC.. TRREB
- C$1,599,0003 bd4 ba-- sqft1941 Four Seasons Dr, Burlington, ON L7P 2Y3For SaleMLS ID #W13561484, RIGHT AT HOME REALTY INC.. TRREB
- C$1,188,0004 bd3 ba-- sqft1279 Hedgestone Cres S, Oakville, ON L6M 1X9For SaleMLS ID #W13551348, SUTTON GROUP QUANTUM REALTY INC.. TRREB
