Welcome to Cavendish Drive - Burlington's Hidden Gem. Some neighbourhoods just feel right for raising a family or Retire Peacefully. Cavendish Drive is one of them and highlights quiet, established, and surrounded by nature, yet with everything you need just minutes away. This move-in-ready 3-bedroom, 3-bathroom condo townhouse gives your family a Place to grow and breathe. The open-concept main floor is bright and practical, with freshly installed vinyl plank flooring and a fully renovated kitchen with all-new appliances built for busy mornings and family dinners alike. A powder room on the main level adds everyday convenience.Upstairs, three bedrooms offer everyone their own space. The primary suite includes a private ensuite and a balcony to steal a quiet moment. Both full bathrooms were completely renovated just 8 months ago.The finished walkout basement opens to a backyard framed by a ravine with half-century-old greenbelt trees; a safe, natural space where kids can explore and the whole family can unwind together. Property Highlights: 1-car garage + 1 parking space, About 1,400 sq ft of finished living space, Elementary & high school minutes away, Steps to Burlington Greenbelt & parks, A Short Drive to Burlington GO Station, Multiple grocery stores within 3 km Affordable $588/month condo fees which includes exterior maintenance and home amenities like lawn mowing, snow removal, TV cable, 1.5Gbps Internet, Windows/Doors/Garage Doors, Driveway, Building insurance, Pest Control, Roof, Municipal Water, Children Play Area. This is the perfect kind of home for the families OR wind down in your retirement.
For sale
C$779,000
2301 Cavendish Dr #38, Burlington, ON L7P 3M3
3beds
3baths
Townhouse
Built in ----
-- sqft lot
$-- Zestimate®
C$--/sqft
C$588/mo HOA
What's special
Open-concept main floorBright and practicalFinished walkout basementChildren play area
- 60 days |
- 2 |
- 0 |
Zillow last checked:
Listing updated:
Listed by:
RIGHT AT HOME REALTY INC.
Source: TRREB,MLS®#: W13331618 Originating MLS®#: Toronto Regional Real Estate Board
Originating MLS®#: Toronto Regional Real Estate BoardFacts & features
Interior
Bedrooms & bathrooms
- Bedrooms: 3
- Bathrooms: 3
Primary bedroom
- Level: Upper
- Dimensions: 5.67 x 3.75
Bedroom 2
- Level: Second
- Dimensions: 4.02 x 2.96
Bedroom 3
- Level: Second
- Dimensions: 2.77 x 2.56
Bathroom
- Level: Second
- Dimensions: 1.5 x 2
Breakfast
- Level: Main
- Dimensions: 4.57 x 3
Other
- Level: Basement
- Dimensions: 2.37 x 1.43
Dining room
- Level: Main
- Dimensions: 3.57 x 2.35
Family room
- Level: Basement
- Dimensions: 7.5 x 7.28
Kitchen
- Level: Main
- Dimensions: 4.57 x 3
Laundry
- Level: Basement
- Dimensions: 2.96 x 2.38
Living room
- Level: Main
- Dimensions: 5.79 x 3.08
Other
- Level: Main
- Dimensions: 1.1 x 2
Heating
- Forced Air, Gas
Cooling
- Central Air
Appliances
- Included: Water Softener, Water Heater Owned
- Laundry: Ensuite, In Basement
Features
- Basement: Finished with Walk-Out
- Has fireplace: No
Interior area
- Living area range: 1200-1399 null
Video & virtual tour
Property
Parking
- Total spaces: 2
- Parking features: Private
- Has garage: Yes
Features
- Stories: 2
- Patio & porch: Patio
- Exterior features: Backs On Green Belt, Landscaped, Open Balcony
- Has view: Yes
- View description: Clear, Garden, Trees/Woods
Lot
- Features: Clear View, Fenced Yard, Greenbelt/Conservation, Ravine, Park, School
Details
- Parcel number: 079570038
Construction
Type & style
- Home type: Townhouse
- Property subtype: Townhouse
Materials
- Brick, Wood
- Foundation: Poured Concrete
- Roof: Asphalt Shingle
Community & HOA
Community
- Security: Smoke Detector(s), Carbon Monoxide Detector(s)
HOA
- Amenities included: Visitor Parking, Community BBQ, Playground
- Services included: Cable TV Included, Water Included, Parking Included, Building Insurance Included, Common Elements Included
- HOA fee: C$588 monthly
- HOA name: HCC
Location
- Region: Burlington
Financial & listing details
- Annual tax amount: C$3,563
- Date on market: 6/6/2026
R
RIGHT AT HOME REALTY INC.
By pressing Contact Agent, you agree that the real estate professional identified above may call/text you about your search, which may involve use of automated means and pre-recorded/artificial voices. You don't need to consent as a condition of buying any property, goods, or services. Message/data rates may apply. You also agree to our Terms of Use. Zillow does not endorse any real estate professionals. We may share information about your recent and future site activity with your agent to help them understand what you're looking for in a home.
Price history
Price history is unavailable.
Public tax history
Tax history is unavailable.
Climate risks
Neighborhood: Brant Hills
Nearby schools
GreatSchools rating
No schools nearby
We couldn't find any schools near this home.
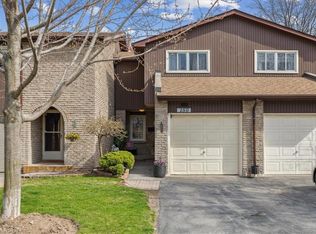
- C$780,0003 bd3 ba1.3k sqft2301 Cavendish Dr #150, Burlington, ON L7P3M3Sold
- C$822,5003 bd4 ba1.3k sqft2301 Cavendish Dr #50, Burlington, ON L7P3M3Sold

- C$---- bd-- ba-- sqft2301 Cavendish Dr #129, Burlington, ON L7P3M3Off Market
- C$---- bd-- ba-- sqft2301 Cavendish Dr #118, Burlington, ON L7P3M3Off Market
- C$---- bd-- ba-- sqft2301 Cavendish Dr #41, Burlington, ON L7P3M3Off Market
- C$--3 bd1 ba1.3k sqft2301 Cavendish Dr #42, Burlington, ON L7P3M3Off Market
- C$---- bd-- ba-- sqft2301 Cavendish Dr #83, Burlington, ON L7P3M3Off Market
- C$---- bd-- ba-- sqft2301 Cavendish Dr #44, Burlington, ON L7P3M3Off Market
Similar homes
- C$684,9993 bd3 ba-- sqft2185 Fairchild Blvd #23, Burlington, ON L7P 3P6For Sale
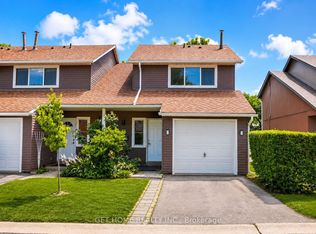 MLS ID #W13573088, GET HOME REALTY INC.. TRREB
 - C$899,9003 bd3 ba-- sqft4434 Fairview St, Burlington, ON L7L 6S7For Sale
 MLS ID #W13566014, RE/MAX REALTY SPECIALISTS INC.. TRREB
 - C$929,0003 bd3 ba-- sqft5491 Schueller Cres, Burlington, ON L7L 3T1For Sale
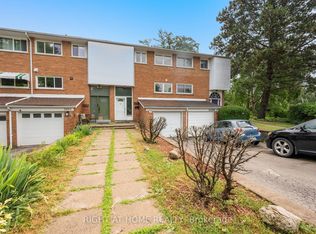 MLS ID #W13599932, RIGHT AT HOME REALTY INC.. TRREB
 - C$899,0003 bd3 ba-- sqft514 Thelma St, Burlington, ON L7L 6W8For Sale
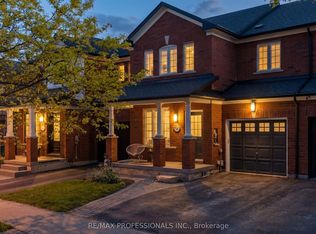 MLS ID #W13607646, RE/MAX PROFESSIONALS INC.. TRREB
 - C$779,9003 bd4 ba-- sqft3125 5th Line W #52, Mississauga, ON L5L 3S8For SaleMLS ID #W13608264, RE/MAX REALTY ENTERPRISES INC.. TRREB
- C$599,0003 bd2 ba-- sqft1451 Walkers Line #312, Burlington, ON L7M 4P1For SaleMLS ID #W13153324, RIGHT AT HOME REALTY INC.. TRREB
- C$848,0004 bd3 ba-- sqft1148 Westview Ter, Oakville, ON L6M 3M1For SaleMLS ID #W13619954, ROYAL LEPAGE TERREQUITY REALTY. TRREB
- C$1,150,0003 bd4 ba-- sqft1451 Tobyn Dr, Burlington, ON L7M 5A6For SaleMLS ID #W13448402, RIGHT AT HOME REALTY INC.. TRREB
- C$699,0003 bd3 ba-- sqft285 Southbrook Dr, Hamilton, ON L0R 1C0For SaleMLS ID #X13625930, CENTURY 21 PRESIDENT REALTY INC.. TRREB
- C$755,0003 bd4 ba-- sqft16 Westvillage Dr, Hamilton, ON L9B 2M5For SaleMLS ID #X13597658, ROYAL LEPAGE SIGNATURE REALTY. TRREB
- C$697,9002 bd2 ba-- sqft3060 Dewridge Ave, Oakville, ON L6M 5J1For SaleMLS ID #W13615756, HOMELIFE LANDMARK RH REALTY. TRREB
- C$675,0003 bd3 ba-- sqft7080 Copenhagen Rd #72, Mississauga, ON L5N 2C9For SaleMLS ID #W13622634, RE/MAX REALTY SPECIALISTS INC.. TRREB
- C$769,9004 bd2 ba-- sqft31 Dorothy St, Hamilton, ON L9A 3N9For SaleMLS ID #X13596720, RIGHT AT HOME REALTY INC.. TRREB
- C$799,9004 bd4 ba-- sqft24 Reid Dr #8, Mississauga, ON L5M 2A6For SaleMLS ID #W13578560, RIGHT AT HOME REALTY INC.. TRREB
- C$749,0003 bd3 ba-- sqft6950 10th Line W #29, Mississauga, ON L5N 6Y1For SaleMLS ID #W13447100, ROYAL LEPAGE SIGNATURE REALTY. TRREB
- C$549,0002 bd1 ba-- sqft469 Claridge Rd #5, Burlington, ON L7N 2S1For SaleMLS ID #W13433694, RE/MAX ESCARPMENT REALTY INC.. TRREB
- C$799,0003 bd4 ba-- sqft3050 Orleans Rd #111, Mississauga, ON L5L 5P7For SaleMLS ID #W13455520, Royal LePage Real Estate Associates. TRREB
- C$795,0003 bd4 ba-- sqft35 Midhurst Hts Unit 30, Hamilton, ON L8J 0K9For SaleMLS ID #X12689264, RIGHT AT HOME REALTY INC.. TRREB
- C$718,0003 bd3 ba-- sqft2020 South Millway #26, Mississauga, ON L5L 1K2For SaleMLS ID #W13539472, RIGHT AT HOME REALTY INC.. TRREB
- C$850,0004 bd5 ba-- sqft46 Pearson Dr, Hamilton, ON L8W 3H2For SaleMLS ID #X13628026, CRESCENT REAL ESTATE INC.. TRREB
