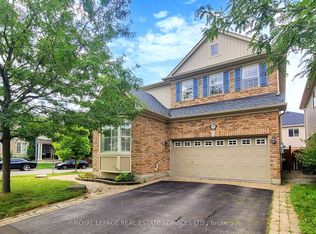
Welcome to this beautifully renovated, move-in-ready home on a premium lot with no direct rear neighbours, offering exceptional privacy and peaceful green views. Meticulously maintained by the original owner, this home offers approximately 2,200 sq. ft. of above-grade living space. The main floor features a separate living room and an open-concept kitchen, family room, and dining area, ideal for everyday living and entertaining.The renovated kitchen (2022) features quartz countertops, custom two-tone cabinetry, a movable centre island, a brand-new stove, and a separate pantry. Hardwood flooring and upgraded porcelain tiles complete the main level.Upstairs offers 4 spacious bedrooms, each with a custom-built wardrobe, including a generous primary suite with a renovated ensuite and a second full bathroom. A rare main-floor full bathroom with a glass-enclosed shower adds everyday convenience.The finished basement offers a large recreation area, bonus room, and full bathroom, ideal for extended family, a home office, gym, hobbies, guests, or recreation.Major upgrades include a metal roof (2022), furnace (2025), central A/C (2025), extensive LED pot lighting, California shutters, a designer fluted wood feature wall, four renovated bathrooms, custom wardrobes in all bedrooms, and a carpet-free interior.Enjoy the beautifully finished exterior with stamped concrete driveway and walkways, a 10' 10' deck, exposed aggregate concrete patio, freshly stained pergola, and a 10' 10' storage shed.Ideally located near excellent schools (Irma Coulson PS, Guardian Angels Catholic, Craig Kielburger Secondary School), parks, shopping, restaurants, transit, Milton GO Station, and Highways 401 & 407. This exceptional home offers the perfect blend of style, comfort, functionality, and long-term value.
For sale
C$1,129,888
696 Caldwell Cres, Milton, ON L9T 0H6
4beds
4baths
Single Family Residence
Built in ----
3,125 Square Feet Lot
$-- Zestimate®
C$--/sqft
C$-- HOA
What's special
Beautifully renovated move-in-ready homeQuartz countertopsCustom two-tone cabinetryMovable centre islandBrand-new stoveSeparate pantryHardwood flooring
- 22 hours |
- 7 |
- 0 |
Zillow last checked:
Listing updated:
Listed by:
RIGHT AT HOME REALTY INC.
Source: TRREB,MLS®#: W13625638 Originating MLS®#: Toronto Regional Real Estate Board
Originating MLS®#: Toronto Regional Real Estate BoardFacts & features
Interior
Bedrooms & bathrooms
- Bedrooms: 4
- Bathrooms: 4
Bedroom
- Level: Second
- Dimensions: 4.57 x 3.87
Bedroom 2
- Level: Second
- Dimensions: 4.15 x 4.15
Bedroom 3
- Level: Second
- Dimensions: 4.33 x 3.35
Bedroom 4
- Level: Second
- Dimensions: 3.87 x 3.93
Dining room
- Level: Ground
- Dimensions: 4.82 x 3.35
Family room
- Level: Ground
- Dimensions: 4.94 x 3.66
Kitchen
- Level: Ground
- Dimensions: 3.93 x 4.94
Living room
- Level: Ground
- Dimensions: 4.82 x 3.35
Office
- Level: Basement
- Dimensions: 2.92 x 1.7
Pantry
- Level: Ground
- Dimensions: 1.75 x 1.32
Recreation
- Level: Basement
- Dimensions: 6.17 x 4.22
Heating
- Forced Air, Gas
Cooling
- Central Air
Appliances
- Included: Instant Hot Water
Features
- In-Law Capability, Water Meter
- Flooring: Carpet Free
- Basement: Finished
- Has fireplace: No
Interior area
- Living area range: 2000-2500 null
Video & virtual tour
Property
Parking
- Total spaces: 3
- Parking features: Garage Door Opener
- Has garage: Yes
Features
- Stories: 2
- Patio & porch: Deck
- Exterior features: Landscaped
- Pool features: None
- Has view: Yes
- View description: Park/Greenbelt
Lot
- Size: 3,125 Square Feet
Details
- Parcel number: 249366088
- Other equipment: Sump Pump
Construction
Type & style
- Home type: SingleFamily
- Property subtype: Single Family Residence
Materials
- Brick, Stone
- Foundation: Poured Concrete
- Roof: Metal
Utilities & green energy
- Sewer: Sewer
Community & HOA
Location
- Region: Milton
Financial & listing details
- Annual tax amount: C$5,277
- Date on market: 7/31/2026
RIGHT AT HOME REALTY INC.
RIGHT AT HOME REALTY INC.
By pressing Contact Agent, you agree that the real estate professional identified above may call/text you about your search, which may involve use of automated means and pre-recorded/artificial voices. You don't need to consent as a condition of buying any property, goods, or services. Message/data rates may apply. You also agree to our Terms of Use. Zillow does not endorse any real estate professionals. We may share information about your recent and future site activity with your agent to help them understand what you're looking for in a home.
Price history
Price history is unavailable.
Public tax history
Tax history is unavailable.
Climate risks
Neighborhood: Beaty
Nearby schools
GreatSchools rating
No schools nearby
We couldn't find any schools near this home.
- C$--1 bd1 ba1k sqft1240 Ruddy Cres #0, Milton, ON L9T8M2Off Market
- C$--1 bd1 ba1k sqft1240 Ruddy Cres, Milton, ON L9T8M2Off Market
- C$679,9002 bd3 ba-- sqft583 Laking Ter, Milton, ON L9T9J5For Sale

- C$--3 bd3 ba1.5k sqft636 Murray Meadows Pl, Milton, ON L9T8L7Off Market
- C$1,188,8884 bd4 ba2k sqft675 Best Rd, Milton, ON L9T8M2For Sale
- C$935,0004 bd3 ba1.8k sqft1244 Ruddy Cres, Milton, ON L9T8M2Sold
- C$2,9993 bd3 ba-- sqft581 Allport Gate, Milton, ON L9T9J5For Rent
- C$1,1001 bd1 ba-- sqft572 Murray Meadows Pl, Milton, ON L9T8L8For Rent
Similar homes
- C$1,245,0005 bd4 ba-- sqft670 Dolby Cres, Milton, ON L9T 5V5For Sale
 MLS ID #W13618146, HOME CHOICE REALTY INC.. TRREB
 - C$987,5005 bd4 ba-- sqft1523 Beaty Trl, Milton, ON L9T 5V3For Sale
 MLS ID #W13613558, RE/MAX GOLD REALTY INC.. TRREB
 - C$1,049,0004 bd3 ba-- sqft353 Hincks Dr, Milton, ON L9T 8T9For Sale
 MLS ID #W13164636, ROYAL LEPAGE PINNACLE REAL ESTATE. TRREB
 - C$1,149,9004 bd4 ba-- sqft659 Hood Ter, Milton, ON L9T 0H1For Sale
 MLS ID #W13571082, ROYAL LEPAGE REAL ESTATE SERVICES LTD.. TRREB
 - C$1,188,8884 bd4 ba2k sqft675 Best Rd, Milton, ON L9T 8M2For SaleMLS ID #40834263, Kiran Kumar, Salesperson, HOMELIFE MIRACLE REALTY LTD. ITSO
- C$1,198,0004 bd3 ba2.4k sqft241 Duff Cres, Milton, ON L9T 0W7For SaleMLS ID #40844854, Harv Sague, Salesperson, RE/MAX Real Estate Centre Inc.. ITSO
- C$999,0004 bd3 ba-- sqft1491 Haws Cres, Milton, ON L9T 8V1For SaleMLS ID #W13606956, CENTURY 21 HERITAGE GROUP LTD.. TRREB
- C$1,099,9003 bd3 ba-- sqft1613 Copeland Cir, Milton, ON L9T 8X8For SaleMLS ID #W13587398, SUTTON GROUP OLD MILL REALTY INC.. TRREB
- C$1,199,0004 bd3 ba2k sqft786 4th Line, Milton, ON L9T 7E4For SaleMLS ID #40837770, Syed Rizvi, Broker, Re/Max GOLD REALTY INC. ITSO
- C$889,0003 bd2 ba-- sqft1518 Croft Ave N, Milton, ON L9T 5K6For SaleMLS ID #W13613120, REVEL REALTY INC.. TRREB
- C$1,225,0005 bd4 ba-- sqft569 Miller Way, Milton, ON L9T 8L8For SaleMLS ID #W13514850, RE/MAX GOLD REALTY INC.. TRREB
- C$899,9003 bd2 ba-- sqft784 Laurier Ave, Milton, ON L9T 4H1For SaleMLS ID #W13617652, ROYAL LEPAGE MEADOWTOWNE REALTY. TRREB
- C$1,030,0003 bd3 ba-- sqft969 Donnelly St, Milton, ON L9T 6E2For SaleMLS ID #W13608006, SOTHEBY'S INTERNATIONAL REALTY CANADA. TRREB
- C$1,099,9994 bd3 ba-- sqft225 Ellis Cres, Milton, ON L9T 6B5For SaleMLS ID #W13520232, EXP REALTY. TRREB
- C$1,070,0004 bd3 ba-- sqft769 Coulson Ave W, Milton, ON L9T 4K2For SaleMLS ID #W13572188, Tandem Realty, Brokerage. TRREB
- C$979,0005 bd4 ba-- sqft718 Irving Ter, Milton, ON L9T 6H3For SaleMLS ID #W13599652, KASSNS REAL ESTATE LTD.. TRREB
- C$1,079,9005 bd4 ba-- sqft928 Philbrook Dr, Milton, ON L9T 0L3For SaleMLS ID #W13545462, ROYAL LEPAGE IGNITE REALTY. TRREB
- C$949,0003 bd3 ba-- sqft354 Hobbs Cres, Milton, ON L9T 0J3For SaleMLS ID #W13612802, RE/MAX EXPERTS. TRREB
- C$1,079,0005 bd4 ba-- sqft929 Philbrook Dr, Milton, ON L9T 0L3For SaleMLS ID #W13519712, RE/MAX REALTY SPECIALISTS INC.. TRREB
- C$849,9003 bd4 ba1.6k sqft655 Murray Meadows Pl, Milton, ON L9T 8L9For SaleMLS ID #40851808, Maroof Badar, Salesperson, RE/MAX Twin City Realty Inc.. ITSO
