Welcome to 670 Dolby Crescent, where timeless elegance meets modern family living in Milton's highly sought after Beaty neighbourhood. This beautifully updated 4+1 bedroom, 4 bathroom home offers an exceptional blend of style, comfort, and functionality. Step inside to soaring ceilings, a stunning two-storey living room filled with natural light, and hardwood flooring throughout the entire home with no carpet anywhere. Every space has been thoughtfully designed to create a warm, inviting atmosphere perfect for everyday living and entertaining.The renovated chef-inspired kitchen features quartz countertops, a large centre island, premium cabinetry with hidden drawers, and a gas stove, seamlessly flowing into the spacious family room with a cozy gas fireplace. Upstairs offers four generous bedrooms plus a beautiful open loft overlooking the living room below. Complete with elegant French-style sliding doors, this versatile space is ideal as a home office, reading lounge, playroom, or additional family room. The spacious primary suite features a sitting area, walk-in closet, and updated ensuite. The professionally finished basement expands your living space with a large recreation area, custom stone bar, additional bedroom, full bathroom, and separate garage entrance, providing excellent flexibility for extended family, guests, or future in-law potential. Enjoy a private backyard retreat featuring concrete, a pergola, fountain, mature trees, and professional landscaping. With no grass in the front or backyard, you'll enjoy easy, low maintenance living.Ideally located on a quiet family friendly crescent, just minutes to top-rated schools, parks, trails, shopping, restaurants, public transit, and Highway 401. A truly turnkey home offering luxury, space, and exceptional value in one of Milton's most desirable communities.
For sale
C$1,245,000
670 Dolby Cres, Milton, ON L9T 5V5
5beds
4baths
Single Family Residence
Built in ----
3,691 Square Feet Lot
$-- Zestimate®
C$--/sqft
C$-- HOA
What's special
Soaring ceilingsWarm inviting atmosphereRenovated chef-inspired kitchenQuartz countertopsLarge centre islandGas stoveFour generous bedrooms
- 1 day |
- 9 |
- 1 |
Zillow last checked:
Listing updated:
Listed by:
HOME CHOICE REALTY INC.
Source: TRREB,MLS®#: W13618146 Originating MLS®#: Toronto Regional Real Estate Board
Originating MLS®#: Toronto Regional Real Estate BoardFacts & features
Interior
Bedrooms & bathrooms
- Bedrooms: 5
- Bathrooms: 4
Heating
- Forced Air, Electric
Cooling
- Central Air
Appliances
- Included: Water Heater Owned
Features
- Flooring: Carpet Free
- Basement: Finished
- Has fireplace: Yes
- Fireplace features: Natural Gas
Interior area
- Living area range: 2000-2500 null
Video & virtual tour
Property
Parking
- Total spaces: 4
- Parking features: Garage
- Has garage: Yes
Features
- Stories: 2
- Pool features: None
Lot
- Size: 3,691 Square Feet
Details
- Parcel number: 249360502
Construction
Type & style
- Home type: SingleFamily
- Property subtype: Single Family Residence
Materials
- Brick, Vinyl Siding
- Foundation: Concrete
- Roof: Asphalt Shingle
Utilities & green energy
- Sewer: Sewer
Community & HOA
Location
- Region: Milton
Financial & listing details
- Annual tax amount: C$5,510
- Date on market: 7/29/2026
HOME CHOICE REALTY INC.
HOME CHOICE REALTY INC.
By pressing Contact Agent, you agree that the real estate professional identified above may call/text you about your search, which may involve use of automated means and pre-recorded/artificial voices. You don't need to consent as a condition of buying any property, goods, or services. Message/data rates may apply. You also agree to our Terms of Use. Zillow does not endorse any real estate professionals. We may share information about your recent and future site activity with your agent to help them understand what you're looking for in a home.
Price history
Price history is unavailable.
Public tax history
Tax history is unavailable.
Climate risks
Neighborhood: Beaty
Nearby schools
GreatSchools rating
No schools nearby
We couldn't find any schools near this home.
- C$1,260,0005 bd4 ba-- sqft664 Dolby Cres, Milton, ON L9T5V5For Sale
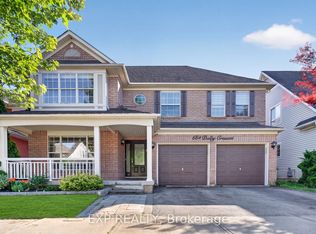
- C$987,5005 bd4 ba-- sqft1523 Beaty Trl, Milton, ON L9T5V3For Sale

- C$1,699,0004 bd3 ba2.6k sqft1533 Morse Pl, Milton, ON L9T5V5For Sale

- C$---- bd-- ba-- sqft1529 Beaty Trl, Milton, ON L9T5V3Off Market
- C$664,9002 bd2 ba1k sqft630 Sauve St UNIT 113, Milton, ON L9T8M4For Sale
- C$2,5002 bd2 ba-- sqft630 Sauve St #103, Milton, ON L9T9A6For Rent
- C$--3 bd4 ba-- sqft1528 Evans Ter, Milton, ON L9T5J4Off Market
- C$562,0002 bd2 ba813 sqft640 Sauve St #421, Milton, ON L9T9A7Sold
Similar homes
- C$1,298,0005 bd5 ba-- sqft920 Clark Blvd, Milton, ON L9T 6P5For Sale
 MLS ID #W13594468, SAM MCDADI REAL ESTATE INC.. TRREB
 - C$998,0004 bd4 ba-- sqft159 Weston Dr, Milton, ON L9T 0V1For Sale
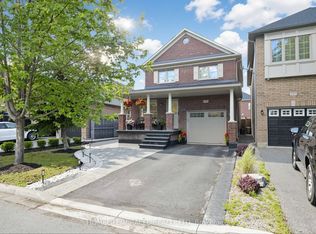 MLS ID #W13620768, HOMELIFE/MIRACLE REALTY LTD. TRREB
 - C$989,9003 bd4 ba-- sqft481 Cedar Hedge Rd, Milton, ON L9T 5K2For Sale
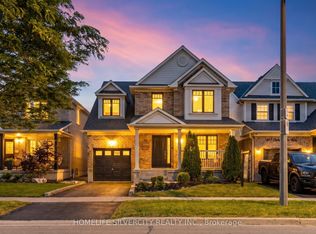 MLS ID #W13558112, HOMELIFE SILVERCITY REALTY INC.. TRREB
 - C$1,349,9994 bd5 ba-- sqft6200 Osprey Blvd, Mississauga, ON L5N 5W4For Sale
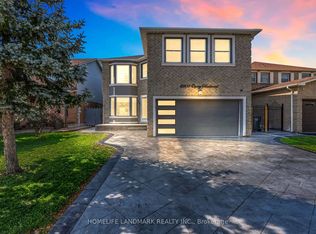 MLS ID #W13613546, HOMELIFE LANDMARK REALTY INC.. TRREB
 - C$1,249,9004 bd4 ba-- sqft19 McNally St, Halton Hills, ON L7G 6B7For SaleMLS ID #W13624434, YOUR HOME TODAY REALTY INC.. TRREB
- C$1,098,0006 bd3 ba-- sqft1113 Hepburn Rd, Milton, ON L9T 6X5For SaleMLS ID #W13516226, CENTURY 21 LEADING EDGE REALTY INC.. TRREB
- C$1,299,0006 bd5 ba-- sqft49 Miller Dr, Halton Hills, ON L7G 5P7For SaleMLS ID #W13617102, RE/MAX REAL ESTATE CENTRE INC.. TRREB
- C$1,348,8005 bd5 ba-- sqft899 Pickersgill Cres, Milton, ON L9T 7T7For SaleMLS ID #W13499002, SAM MCDADI REAL ESTATE INC.. TRREB
- C$1,369,0006 bd4 ba-- sqft1547 Farmstead Dr E, Milton, ON L9E 0A6For SaleMLS ID #W13551508, RE/MAX GOLD REALTY INC.. TRREB
- C$1,089,0004 bd4 ba-- sqft1454 Chretien St, Milton, ON L9E 1J1For SaleMLS ID #W13543586, RE/MAX ESCARPMENT REALTY INC.. TRREB
- C$1,059,0005 bd3 ba-- sqft15 Gibbons Pl, Halton Hills, ON L7G 1M2For SaleMLS ID #W13623730, CONDOSKY REALTY INC.. TRREB
- C$975,0005 bd4 ba-- sqft399 Savoline Blvd, Milton, ON L9T 7Y2For SaleMLS ID #W13595374, CENTURY 21 GREEN REALTY INC.. TRREB
- C$1,375,0004 bd4 ba-- sqft6615 Snow Goose Ln, Mississauga, ON L5N 5H5For SaleMLS ID #W13593828, SUTTON GROUP REALTY SYSTEMS INC.. TRREB
- C$835,0004 bd3 ba-- sqft1405 McDermott Way N #1405, Milton, ON L9T 6L6For SaleMLS ID #W13600440, HOMELIFE/MIRACLE REALTY LTD. TRREB
- C$1,299,0004 bd4 ba-- sqft3216 Robert Brown Blvd, Oakville, ON L6M 0P2For SaleMLS ID #W13592282, CORCORAN HORIZON REALTY. TRREB
- C$1,199,9994 bd3 ba-- sqft96 Lauchlin Cres, Halton Hills, ON L7G 5R5For SaleMLS ID #W13593268, YOUR HOME TODAY REALTY INC.. TRREB
- C$999,7864 bd4 ba-- sqft847 Stonebridge Ave, Mississauga, ON L5V 2L1For SaleMLS ID #W13618716, RIGHT AT HOME REALTY INC.. TRREB
- C$1,110,8805 bd4 ba-- sqft6251 Saltmarsh Ct, Mississauga, ON L5N 5V9For SaleMLS ID #W13528662, SAM MCDADI REAL ESTATE INC.. TRREB
- C$979,9004 bd2 ba-- sqft134 Wakefield Rd, Milton, ON L9T 2L9For SaleMLS ID #W13468428, RE/MAX ABOUTOWNE REALTY CORP.. TRREB
- C$999,9005 bd3 ba-- sqft67 Madoc Dr, Brampton, ON L6V 2A2For SaleMLS ID #W13616716, SUTTON GROUP-HERITAGE REALTY INC.. TRREB
