Tucked away on a quiet cul-de-sac in one of Georgetown's most sought-after neighbourhoods, this beautifully renovated 3+2 bedroom, 3 bathroom home offers the perfect blend of privacy, comfort, and everyday luxury. From the moment you arrive, you'll appreciate the peaceful setting, but it's the backyard that truly steals the show. Imagine summer days spent beside the heated pool, evenings entertaining on the expansive patio, and endless room for children and pets to play in the separate green space all thoughtfully designed to create your own private retreat. Inside, the home has been extensively updated with stylish finishes and a functional layout tailored for modern family living. The heart of the home is the stunning renovated kitchen, featuring quartz countertops, a large centre island, and plenty of space for gathering with family and friends. The finished basement extends the living space with two versatile rooms currently configured as a dedicated gym and private studio, offering endless possibilities for fitness, remote work, creative pursuits, or future bedroom use if desired. Rarely does a property offer such a perfect balance of thoughtful updates, versatile living space, and an incredible backyard retreat, creating a home that is as functional as it is unforgettable. All of this, set in a sought-after Georgetown location close to schools, shopping, and the charm of the downtown core-offering the perfect balance of convenience and community.
For sale
C$1,079,000
15 Gibbons Pl, Halton Hills, ON L7G 1M2
5beds
3baths
Single Family Residence
Built in ----
4,772 Square Feet Lot
$-- Zestimate®
C$--/sqft
C$-- HOA
What's special
Quiet cul-de-sacHeated poolExpansive patioSeparate green spacePrivate retreatStunning renovated kitchenQuartz countertops
- 36 days |
- 17 |
- 2 |
Zillow last checked:
Listing updated:
Listed by:
CONDOSKY REALTY INC.
Source: TRREB,MLS®#: W13468938 Originating MLS®#: Toronto Regional Real Estate Board
Originating MLS®#: Toronto Regional Real Estate BoardFacts & features
Interior
Bedrooms & bathrooms
- Bedrooms: 5
- Bathrooms: 3
Primary bedroom
- Level: Main
- Dimensions: 3.06 x 5.23
Bedroom 2
- Level: Main
- Dimensions: 3.57 x 3.1
Bedroom 3
- Level: Main
- Dimensions: 2.83 x 3.08
Den
- Level: Basement
- Dimensions: 3.23 x 5.8
Dining room
- Level: Main
- Dimensions: 3.19 x 2.46
Exercise room
- Level: Basement
- Dimensions: 3.09 x 4.77
Kitchen
- Level: Main
- Dimensions: 5.6 x 2.72
Laundry
- Level: Basement
- Dimensions: 3.02 x 2.34
Living room
- Level: Main
- Dimensions: 4.34 x 4.17
Recreation
- Level: Basement
- Dimensions: 7.44 x 5.06
Workshop
- Level: Basement
- Dimensions: 5.66 x 2.03
Heating
- Forced Air, Gas
Cooling
- Central Air
Features
- Storage
- Flooring: Carpet Free
- Basement: Finished
- Has fireplace: No
Interior area
- Living area range: 1100-1500 null
Video & virtual tour
Property
Parking
- Total spaces: 4
- Parking features: Garage, Carport
- Has garage: Yes
- Has carport: Yes
Features
- Patio & porch: Patio
- Exterior features: Privacy, Paved Yard
- Has private pool: Yes
- Pool features: In Ground
Lot
- Size: 4,772 Square Feet
- Features: Fenced Yard, Cul de Sac/Dead End
Details
- Parcel number: 250470214
Construction
Type & style
- Home type: SingleFamily
- Architectural style: Bungalow
- Property subtype: Single Family Residence
Materials
- Brick, Vinyl Siding
- Foundation: Poured Concrete
- Roof: Asphalt Shingle
Utilities & green energy
- Sewer: Sewer
Community & HOA
Community
- Security: Security Gate
Location
- Region: Halton Hills
Financial & listing details
- Annual tax amount: C$5,274
- Date on market: 6/19/2026
CONDOSKY REALTY INC.
CONDOSKY REALTY INC.
By pressing Contact Agent, you agree that the real estate professional identified above may call/text you about your search, which may involve use of automated means and pre-recorded/artificial voices. You don't need to consent as a condition of buying any property, goods, or services. Message/data rates may apply. You also agree to our Terms of Use. Zillow does not endorse any real estate professionals. We may share information about your recent and future site activity with your agent to help them understand what you're looking for in a home.
Price history
Price history is unavailable.
Public tax history
Tax history is unavailable.
Climate risks
Neighborhood: Georgetown
Nearby schools
GreatSchools rating
No schools nearby
We couldn't find any schools near this home.
- C$605,000-- bd-- ba-- sqft20 Mountainview Rd S #31, Halton Hills, ON L7G4K3Sold
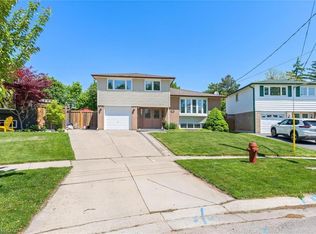
- C$1,079,9995 bd3 ba2k sqft26 Marilyn Cres, Halton Hills, ON L7G1K4For Sale
- C$--2 bd1 ba900 sqft148 Prince Charles Dr #2, Halton Hills, ON L7G3V9Off Market
- C$899,0005 bd2 ba-- sqft74 Mountainview Rd S, Halton Hills, ON L7G4K5For Sale

- C$849,9004 bd2 ba894 sqft90 Prince Charles Dr, Halton Hills, ON L7G3V4For Sale
- C$--3 bd2 ba1.5k sqft78 Marilyn Cres, Halton Hills, ON L7G1K4Off Market
- C$959,0005 bd3 ba-- sqft163 Prince Charles Dr, Halton Hills, ON L7G3W1For Sale
- C$---- bd-- ba-- sqft75 McIntyre Cres #3, Halton Hills, ON L7G1N5Off Market
Similar homes
- C$1,099,0005 bd5 ba-- sqft106 Meadowlark Dr, Halton Hills, ON L7G 6N6For Sale
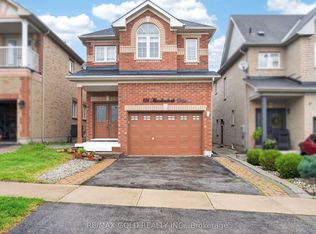 MLS ID #W13575890, RE/MAX GOLD REALTY INC.. TRREB
 - C$1,199,9994 bd3 ba-- sqft96 Lauchlin Cres, Halton Hills, ON L7G 5R5For Sale
 MLS ID #W13593268, YOUR HOME TODAY REALTY INC.. TRREB
 - C$1,029,0003 bd3 ba-- sqft24 Regan Cres, Halton Hills, ON L7G 1B1For Sale
 MLS ID #W13543154, RE/MAX REALTY SPECIALISTS INC.. TRREB
 - C$949,9003 bd3 ba-- sqft16 Normandy Blvd, Halton Hills, ON L7G 1W1For Sale
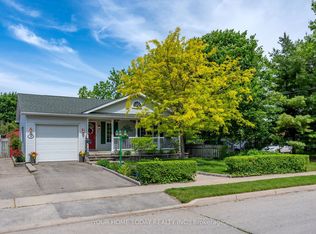 MLS ID #W13249242, YOUR HOME TODAY REALTY INC.. TRREB
 - C$999,9004 bd2 ba-- sqft46 Hewson Cres, Halton Hills, ON L7G 2N9For SaleMLS ID #W13437598, ROYAL LEPAGE MEADOWTOWNE REALTY. TRREB
- C$799,7774 bd2 ba-- sqft2 Bard Ln, Halton Hills, ON L7G 2M7For SaleMLS ID #W13604198, RE/MAX REAL ESTATE CENTRE INC.. TRREB
- C$1,049,0004 bd2 ba-- sqft12429 Wolseley St, Halton Hills, ON L0P 1H0For SaleMLS ID #W13471368, RE/MAX REAL ESTATE CENTRE INC.. TRREB
- C$1,199,9004 bd3 ba-- sqft83 Atwood Ave, Halton Hills, ON L7G 6C5For SaleMLS ID #W12996350, YOUR HOME TODAY REALTY INC.. TRREB
- C$1,299,9004 bd4 ba-- sqft19 McNally St, Halton Hills, ON L7G 6B7For SaleMLS ID #W13513482, YOUR HOME TODAY REALTY INC.. TRREB
- C$1,379,0004 bd2 ba-- sqft21 Market St, Halton Hills, ON L7G 3B9For SaleMLS ID #W13214888, Coldwell Banker Elevate Realty. TRREB
- C$975,0005 bd4 ba-- sqft399 Savoline Blvd, Milton, ON L9T 7Y2For SaleMLS ID #W13595374, CENTURY 21 GREEN REALTY INC.. TRREB
- C$1,000,0004 bd4 ba-- sqft8 Paramount Pl, Brampton, ON L6Y 2T3For SaleMLS ID #W13576490, RE/MAX REALTY SERVICES INC.. TRREB
- C$925,0004 bd4 ba-- sqft29 Mansfield St, Brampton, ON L6S 2X8For SaleMLS ID #W13599886, ROYAL LEPAGE SIGNATURE REALTY. TRREB
- C$1,085,0004 bd2 ba1.2k sqft1172 Chada Ave, Mississauga, ON L5C 1P9For SaleMLS ID #40847861, Doreen Lett, Salesperson, SUTTON GROUP QUANTUM REALTY INC. ITSO
- C$999,9004 bd3 ba-- sqft46 Duncan Bull Dr, Brampton, ON L6W 1H6For SaleMLS ID #W13573598, ROYAL LEPAGE CREDIT VALLEY REAL ESTATE. TRREB
- C$1,098,0006 bd3 ba-- sqft1113 Hepburn Rd, Milton, ON L9T 6X5For SaleMLS ID #W13516226, CENTURY 21 LEADING EDGE REALTY INC.. TRREB
- C$1,150,0005 bd3 ba-- sqft6643 Mockingbird Ln, Mississauga, ON L5N 5K2For SaleMLS ID #W13512288, SAM MCDADI REAL ESTATE INC.. TRREB
- C$948,5003 bd3 ba-- sqft6755 Segovia Rd, Mississauga, ON L5N 1P1For SaleMLS ID #W13596888, SAM MCDADI REAL ESTATE INC.. TRREB
- C$1,125,0004 bd4 ba-- sqft3118 Shadetree Dr, Mississauga, ON L5N 6P3For SaleMLS ID #W13527050, ROYAL LEPAGE TERREQUITY BHAVSAR REALTY. TRREB
- C$799,9994 bd3 ba-- sqft75 West St W, Brampton, ON L6X 1W1For SaleMLS ID #W13592386, RE/MAX REAL ESTATE CENTRE INC.. TRREB
