Tucked into a quiet neighbourhood in Georgetown, this inviting 5-bedroom side split on an oversized pie shape lot offers a thoughtful blend of space, comfort, and versatility-perfect for growing families or multi-generational living. This unique property showcases a spacious, recently completed addition on the ground floor, creating an in-law suite offering its own living space, bedroom, 3-piece bathroom, and a walkout to the backyard. From the moment you step inside, the home feels warm and welcoming. The main floor is designed for everyday living and easy entertaining, with an open-concept living and dining area highlighted by a charming bow window that fills the space with natural light. The eat-in kitchen features stainless steel appliances, a tile backsplash, above-cabinet lighting, granite countertops, and built-in cabinetry creates the perfect spot for casual meals, with sliding doors that lead directly out to the backyard. Upstairs, you'll find four generously sized bedrooms, ideal for families of all sizes, along with a renovated 5-piece bathroom. The finished basement adds even more room to relax and entertain, with above-grade windows, a wet bar and an additional 3-piece bathroom. Step outside and discover a backyard that feels like your own private retreat. Thoughtfully designed with multiple levels, it features a wood deck, stone patio, and an above-ground pool-ideal for summer days spent with family and friends. A tranquil pond with a waterfall feature adds a touch of serenity, making this outdoor space just as special as the home itself. All of this, set in a sought-after Georgetown location close to schools, shopping, and the charm of the downtown core-offering the perfect balance of convenience and community.
For sale
C$1,079,999
26 Marilyn Cres, Halton Hills, ON L7G 1K4
5beds
2,074sqft
Single Family Residence, Residential
Built in 1969
4,080 Square Feet Lot
$-- Zestimate®
C$521/sqft
C$-- HOA
What's special
Oversized pie shape lotTile backsplashAbove-cabinet lightingGranite countertopsBuilt-in cabinetryFour generously sized bedroomsWet bar
- 68 days |
- 14 |
- 3 |
Zillow last checked:
Listing updated:
Listed by:
Christine Monckton, Broker,
Royal Lepage Real Estate Associates
Source: ITSO,MLS®#: 40827140Originating MLS®#: Cornerstone Association of REALTORS®
Facts & features
Interior
Bedrooms & bathrooms
- Bedrooms: 5
- Bathrooms: 3
- Full bathrooms: 3
- Main level bathrooms: 1
- Main level bedrooms: 1
Bedroom
- Description: Bedroom 2 Large Window Double Closet w/ Mirrored Doors Pot Lights
- Features: Carpet Free, Hardwood Floor
- Level: Second
Bedroom
- Description: Bedroom 3 Large Window Double Closet Pot Lights
- Features: Carpet Free, Hardwood Floor
- Level: Second
Bedroom
- Description: Bedroom 4 Large Window Pot Lights
- Features: Carpet Free, Hardwood Floor
- Level: Second
Bedroom
- Description: Bedroom 5 Large Window Pot Lights
- Features: Carpet Free, Hardwood Floor
- Level: Second
Other
- Description: In-Law Suite Ceiling Fan Large Windows Double Closet
- Features: Carpet, Vaulted Ceiling(s)
- Level: Main
Bathroom
- Description: His & Her Sinks Frosted Privacy Window
- Features: 5+ Piece, Laminate
- Level: Second
Bathroom
- Description: In-Law Suite Walk In Shower Frosted Privacy Window
- Features: 3-Piece, Laminate
- Level: Main
Bathroom
- Description: Walk In Shower
- Features: 3-Piece, Tile Floors
- Level: Basement
Dining room
- Description: Large Window
- Features: Carpet Free, Hardwood Floor
- Level: Main
Family room
- Description: In-Law Suite Gas Fireplace with Granite Facing B/I Shelves
- Features: Carpet, Fireplace
- Level: Main
Kitchen
- Description: S/S Appliances (Fridge, Dishwasher, B/I Microwave) Pot Lights Eat-In Area w/ Granite Tabletop B/I Cabinetry Tile Backsplash
- Features: Double Vanity, Laminate, Walkout to Balcony/Deck
- Level: Main
Living room
- Description: Large Bow Window Overlooking Front
- Features: Carpet Free, Hardwood Floor
- Level: Main
Recreation room
- Description: Above Grade Windows Crawl Space Storage Area Wet Bar w/ Granite Countertop, S/S Microwave, B/I Cabinetry Pot Lights
- Features: Carpet, Wet Bar
- Level: Basement
Heating
- Forced Air, Natural Gas
Cooling
- Central Air
Appliances
- Included: Water Heater, Water Softener, Built-in Microwave, Dishwasher, Dryer, Refrigerator, Stove, Washer
- Laundry: Electric Dryer Hookup, In Basement, Laundry Room, Washer Hookup
Features
- High Speed Internet, In-Law Floorplan
- Windows: Window Coverings
- Basement: Partial,Finished
- Number of fireplaces: 1
- Fireplace features: Family Room, Gas
Interior area
- Total structure area: 2,074
- Total interior livable area: 2,074 sqft
- Finished area above ground: 2,074
Video & virtual tour
Property
Parking
- Total spaces: 5
- Parking features: Attached Garage, Asphalt, Private Drive Double Wide
- Attached garage spaces: 1
- Uncovered spaces: 4
Features
- Stories: 3
- Patio & porch: Deck, Patio
- Exterior features: Landscaped
- Has private pool: Yes
- Pool features: Above Ground
- Waterfront features: Pond
- Frontage type: South
- Frontage length: 40.00
Lot
- Size: 4,080 Square Feet
- Dimensions: 40 x 102
- Features: Urban, Pie Shaped Lot, Cul-De-Sac, City Lot, Hospital, Landscaped, Library, Place of Worship, Playground Nearby, Schools
Details
- Additional structures: Shed(s)
- Parcel number: 250490102
- Zoning: LDR1-2(MN)
- Other equipment: Pool Equipment
Construction
Type & style
- Home type: SingleFamily
- Architectural style: Sidesplit
- Property subtype: Single Family Residence, Residential
Materials
- Brick, Vinyl Siding
- Foundation: Poured Concrete
- Roof: Asphalt Shing
Condition
- 51-99 Years
- New construction: No
- Year built: 1969
Utilities & green energy
- Sewer: Sewer (Municipal)
- Water: Municipal
- Utilities for property: Cable Connected, Cell Service, Electricity Connected, Garbage/Sanitary Collection, Recycling Pickup, Street Lights, Phone Connected
Community & HOA
Community
- Security: Carbon Monoxide Detector, Smoke Detector, Carbon Monoxide Detector(s), Smoke Detector(s)
Location
- Region: Halton Hills
Financial & listing details
- Price per square foot: C$521/sqft
- Annual tax amount: C$5,221
- Date on market: 6/1/2026
- Inclusions: Built-in Microwave, Carbon Monoxide Detector, Dishwasher, Dryer, Pool Equipment, Refrigerator, Smoke Detector, Stove, Washer, Window Coverings, All Elfs, All Window Coverings, All S/S Appliances (Fridge (2020), Stove (2020), Dishwasher (2020), B/I Microwave), Washer (2022), Dryer (2020), Garden Shed, Pool Heater (2022), Pool Filter, Pool Vacuums, Pool Winter Cover, Pool Ladder
- Exclusions: Wall Unit In Dining Room, Dart Board In Basement, Fridge & Freezer In Furnace Room, Fridge In Garage, Metal Gazebo & Landshark Bar In Backyard
- Electric utility on property: Yes
C
Christine Monckton, Broker
(416) 420-6662
By pressing Contact Agent, you agree that the real estate professional identified above may call/text you about your search, which may involve use of automated means and pre-recorded/artificial voices. You don't need to consent as a condition of buying any property, goods, or services. Message/data rates may apply. You also agree to our Terms of Use. Zillow does not endorse any real estate professionals. We may share information about your recent and future site activity with your agent to help them understand what you're looking for in a home.
Price history
| Date | Event | Price |
|---|---|---|
| 7/9/2026 | Price change | C$1,079,999-1.8%C$521/sqft |
Source: ITSO #40827140 Report a problem | ||
| 6/1/2026 | Listed for sale | C$1,100,000C$530/sqft |
Source: ITSO #40827140 Report a problem | ||
Public tax history
Tax history is unavailable.
Climate risks
Neighborhood: Georgetown
Nearby schools
GreatSchools rating
No schools nearby
We couldn't find any schools near this home.
- C$605,000-- bd-- ba-- sqft20 Mountainview Rd S #31, Halton Hills, ON L7G4K3Sold
- C$1,059,0005 bd3 ba-- sqft15 Gibbons Pl, Halton Hills, ON L7G1M2For Sale

- C$--3 bd2 ba1.5k sqft78 Marilyn Cres, Halton Hills, ON L7G1K4Off Market
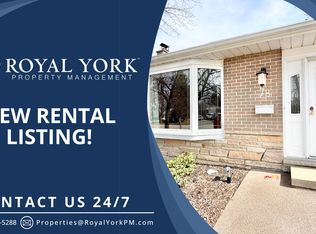
- C$--2 bd1 ba900 sqft148 Prince Charles Dr #2, Halton Hills, ON L7G3V9Off Market
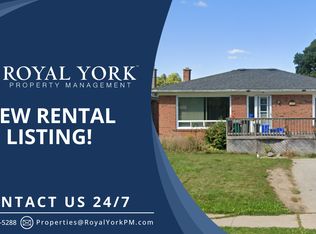
- C$2,0002 bd1 ba-- sqft90 Mountainview Rd S, Halton Hills, ON L7G4K5For Rent
- C$959,0005 bd3 ba-- sqft163 Prince Charles Dr, Halton Hills, ON L7G3W1For Sale
- C$999,0005 bd3 ba-- sqft224 Delrex Blvd, Halton Hills, ON L7G4E9For Sale
- C$965,0004 bd3 ba1.6k sqft193 Delrex Blvd, Halton Hills, ON L7G4E4Sold
Similar homes
- C$899,9004 bd2 ba1.7k sqft357 Delrex Blvd, Halton Hills, ON L7G 4H6For Sale
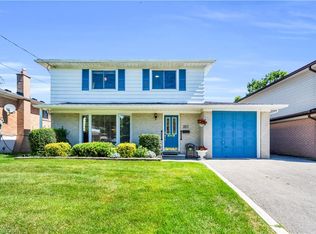 MLS ID #40852902, Darren John Morris, Salesperson, RE/MAX Real Estate Centre Inc.. ITSO
 - C$878,9005 bd2 ba1.2k sqft39 McGilvray Cres, Halton Hills, ON L7G 1L7For Sale
 MLS ID #40844759, Lisa Hartsink, Broker of Record, Coldwell Banker Elevate Realty, Brokerage. ITSO
 - C$1,199,9004 bd3 ba2.2k sqft5 Early St, Halton Hills, ON L7G 5T6For Sale
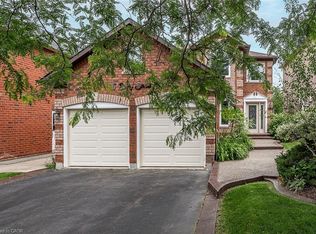 MLS ID #40834382, Mary Hamilton, Salesperson, RE/MAX Escarpment Realty Inc.. ITSO
 - C$1,098,0005 bd3 ba2.4k sqft72 Beardmore Cres, Halton Hills, ON L7J 2Z1For Sale
 MLS ID #40833216, Ryan Green, Broker, Right at Home Realty. ITSO
 - C$1,024,9005 bd4 ba2.5k sqft8 Cochrane Ave, Brampton, ON L6Z 4J4For SaleMLS ID #40852713, Jeff Ham, Salesperson, REVEL Realty Inc. ITSO
- C$1,199,9004 bd4 ba1.7k sqft74 Harley Ave, Halton Hills, ON L7G 5R8For SaleMLS ID #40845718, David Robbio, Broker, REAL BROKER ONTARIO LTD BROKERAGE 1800R. ITSO
- C$1,365,9006 bd4 ba2.5k sqft17 Eaton St, Halton Hills, ON L7G 5L4For SaleMLS ID #40845858, David Ryan Nakkila, Salesperson, Right at Home Realty. ITSO
- C$1,249,0005 bd4 ba2.6k sqft28 Browns Cres, Halton Hills, ON L7J 3A4For SaleMLS ID #40851745, Lisa Hartsink, Broker of Record, Coldwell Banker Elevate Realty, Brokerage. ITSO
- C$1,025,0003 bd2 ba1.3k sqft22 McCullough Cres, Halton Hills, ON L7G 5N5For SaleMLS ID #40845909, Christine Monckton, Broker, Royal Lepage Real Estate Associates. ITSO
- C$1,249,9004 bd2 ba1.3k sqft81 Tremaine Rd, Milton, ON L9T 2W8For SaleMLS ID #40853081, Lisa Hartsink, Broker of Record, Coldwell Banker Elevate Realty, Brokerage. ITSO
- C$1,099,0003 bd4 ba2k sqft10 Klemscott Rd, Brampton, ON L7A 0P5For SaleMLS ID #40839689, Mike Desormeaux, Salesperson, Rock Star Real Estate Inc.. ITSO
- C$1,079,0004 bd3 ba1.7k sqft1263 Bantham St, Mississauga, ON L5V 1Y8For SaleMLS ID #40832780, Jeff Ham, Salesperson, REVEL Realty Inc. ITSO
- C$995,0003 bd3 ba1.7k sqft5184 Red Brush Dr, Mississauga, ON L4Z 3Z8For SaleMLS ID #40854130, Rayo Irani, Broker, RE/MAX Aboutowne Realty Corp.. ITSO
- C$1,177,0007 bd4 ba3.1k sqft108 Sammon Dr, Guelph/eramosa, ON N0B 2K0For SaleMLS ID #40851465, Amanda King, Broker Manager, RE/MAX REAL ESTATE CENTRE INC.. ITSO
- C$949,0004 bd3 ba1.4k sqft27 Spruce Blvd, Halton Hills, ON L7J 2Y3For SaleMLS ID #40828693, Tyler Stewart Dawe, Salesperson, Real Broker Ontario Ltd.. ITSO
- C$1,099,0004 bd4 ba2.2k sqft132 Coker Cres, Guelph/eramosa, ON N0B 2K0For SaleMLS ID #40830653, Tyler Stewart Dawe, Salesperson, Real Broker Ontario Ltd.. ITSO
- C$899,9993 bd2 ba1.5k sqft197 Burbank St, Halton Hills, ON L7J 1S9For SaleMLS ID #40849306, Brooke Hicks, Broker, Royal LePage Burloak Real Estate Services. ITSO
- C$1,100,0004 bd3 ba2k sqft1471 Pickwick Dr, Mississauga, ON L5V 1V7For SaleMLS ID #40841123, Kristine Vavrinec, Salesperson, EXP REALTY OF CANADA INC. ITSO
- C$1,229,0005 bd4 ba1.9k sqft7076 Gillespie Ln, Mississauga, ON L5W 1E8For SaleMLS ID #40849342, Grant Gilmour, Salesperson, RE/MAX Realty Specialists Inc.. ITSO
- C$710,0004 bd3 ba1.5k sqft29 Blueridge Sq, Brampton, ON L6Z 1A2For SaleMLS ID #40850660, Amanda King, Broker Manager, RE/MAX REAL ESTATE CENTRE INC.. ITSO
