A Rare Find Gem! Absolutely Show Stopper in the Heart of Halton Hills! Open Concept! Huge Premium Lot Filled With Lots of Natural Light! 3+2Bedrooms & 3 Washrooms! Raised Bungalow with Numerous Upgrades Include New Upgraded Family Sized Kitchen with Quartz Countertops! Upgraded Porcelain Tiles! Pot Lights! And S/S Appliances! Wood work Designs In Dining Room! Built-In TV & Fireplace Wall In Living Room! Smooth Ceilings! Upgraded Laminate Floor! Carpet Free Throughout! Crown Moldings! 3 Upgraded good sized Bedrooms! 2 upgraded Washrooms With Glass Showers on Main Floor! Finished Basement includes 2 Bedrooms, Bar, Laundry, And A Rec Room with Upgraded Washroom with Glass Shower! Covered Patio! And Much More..... An Opportunity Not To Be Missed.
For sale
C$969,900
224 Delrex Blvd, Halton Hills, ON L7G 4E9
5beds
3baths
Single Family Residence
Built in ----
5,720 Square Feet Lot
$-- Zestimate®
C$--/sqft
C$-- HOA
What's special
Open conceptUpgraded porcelain tilesPot lightsSmooth ceilingsUpgraded laminate floorCarpet free throughoutCrown moldings
- 97 days
- 11
- 2
Zillow last checked:
Listing updated:
Listed by:
HOMELIFE SILVERCITY REALTY INC.
Source: TRREB,MLS®#: W13580850 Originating MLS®#: Toronto Regional Real Estate Board
Originating MLS®#: Toronto Regional Real Estate BoardFacts & features
Interior
Bedrooms & bathrooms
- Bedrooms: 5
- Bathrooms: 3
Primary bedroom
- Level: Main
- Dimensions: 3.68 x 2.77
Bedroom 2
- Level: Main
- Dimensions: 3.73 x 2.46
Bedroom 3
- Level: Main
- Dimensions: 3.58 x 2.67
Bedroom 4
- Level: Basement
- Dimensions: 4.27 x 3.4
Bedroom 5
- Level: Basement
- Dimensions: 3.68 x 2.97
Dining room
- Level: Main
- Dimensions: 3.15 x 2.95
Kitchen
- Level: Main
- Dimensions: 3.68 x 2.97
Laundry
- Level: Basement
- Dimensions: 2.34 x 1.93
Living room
- Level: Main
- Dimensions: 5.92 x 3.78
Recreation
- Level: Basement
- Dimensions: 8.74 x 3.07
Heating
- Forced Air, Gas
Cooling
- Central Air
Appliances
- Included: Water Heater, Water Softener
Features
- Primary Bedroom - Main Floor
- Flooring: Carpet Free
- Basement: Finished
- Has fireplace: Yes
Interior area
- Living area range: 1100-1500 null
Video & virtual tour
Property
Parking
- Total spaces: 4
- Parking features: Available
- Has garage: Yes
Features
- Pool features: None
- Has spa: Yes
- Spa features: Hot Tub
Lot
- Size: 5,720 Square Feet
- Features: Fenced Yard, Library, Park, Place Of Worship, Public Transit, School
Details
- Parcel number: 250431437
Construction
Type & style
- Home type: SingleFamily
- Architectural style: Bungalow-Raised
- Property subtype: Single Family Residence
Materials
- Aluminum Siding, Brick
- Foundation: Poured Concrete
- Roof: Shingle
Utilities & green energy
- Sewer: Sewer
Community & HOA
Location
- Region: Halton Hills
Financial & listing details
- Annual tax amount: C$4,902
- Date on market: 7/18/2026
Price history
Price history is unavailable.
Public tax history
Tax history is unavailable.
Climate risks
Neighborhood: Georgetown
Nearby schools
GreatSchools rating
No schools nearby
We couldn't find any schools near this home.
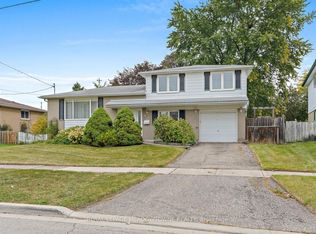

Similar homes
- C$879,9994 bd2 ba-- sqft302 Delrex Blvd, Halton Hills, ON L7G 4G8For Sale
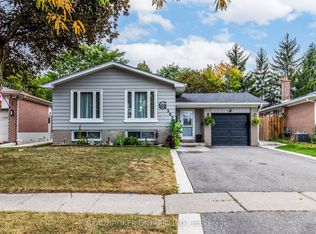 MLS ID #W14108728, REAL BROKER ONTARIO LTD.. TRREB
 - C$979,0005 bd3 ba-- sqft63 Faludon Dr, Halton Hills, ON L7G 1H9For Sale
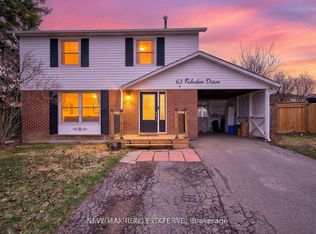 MLS ID #W13755446, SAVE MAX REAL ESTATE INC.. TRREB
 - C$929,0004 bd2 ba1.4k sqft11 Dawson Cres, Halton Hills, ON L7G 1H3For Sale
 MLS ID #40871423, Darren John Morris, Salesperson, RE/MAX Real Estate Centre Inc.. ITSO
 - C$999,0005 bd2 ba-- sqft32 Norton Cres, Halton Hills, ON L7G 1N2For Sale
 MLS ID #W13814038, FLAGSHIP REALTY INC.. TRREB
