This stunning, spacious property offers room for everyone and space to grow with 1700sf of above ground and over 350sf of below ground, making it the perfect place to create lasting memories. Whether you're raising a young family or simply seeking more space to spread out, this home has it all. Step into a recently renovated, open-concept kitchen designed with both style and function in mind. Featuring gleaming quartz countertops, high-end stainless steel appliances, pot lights, built-in convection and microwave ovens, a water and ice-making refrigerator, and a gas cooktop make this is a dream kitchen for chefs and entertainers alike. Gorgeous hardwood floors flow throughout the principal rooms, giving the home a warm and elegant feel. The main floor boasts a massive kitchen, dining room, and living room ideal for entertaining or hosting large family gatherings. There's also a versatile flex space that can serve as a guest bedroom, home office, or cozy family room, complete with a convenient two-piece bathroom. Upstairs, you'll find three spacious bedrooms. Originally configured as four, the layout was ingeniously redesigned to create a luxurious primary suite featuring its own private 3-piece ensuite bathroom. Two full bathrooms on this level offer comfort and practicality for growing families. The finished basement includes a large family room with pot lights great for movie nights or a kids play area. The large, pool-sized backyard is a true oasis, with a three-level pressure-treated deck, a charming gazebo, and a deck area pre-wired and framed for a hot tub. There's also a natural gas line for your BBQ, fire pit, or outdoor heater, plus two storage sheds. Enjoy walking distance to top-rated schools, scenic nature trails, the Gellert Community Centre, Georgetown Library and Cultural Centre, and the seasonal Downtown Farmers Market. Convenient access to the 401, 403, 407, and Georgetown GO Station makes commuting a breeze.
Sold for $965,000
C$965,000
193 Delrex Blvd, Halton Hills, ON L7G 4E4
4beds
1,686sqft
Single Family Residence, Residential
Built in 1969
5,180 Square Feet Lot
$-- Zestimate®
C$572/sqft
C$3,908 Estimated rent
Home value
Not available
Estimated sales range
Not available
Not available
Owner options
List your home for rent
C$3,908/mo
Rent Zestimate®
Find your next renter with Zillow Rental Manager. Plus, with online applications, you can quickly screen prospective tenants – for free.
C$3,908/mo
Rent Zestimate®
Refinance and save
C$4,080/mo
Est. payment
Refinancing to a lower rate could help reduce your monthly payments and save thousands over the life of the loan.
C$4,080/mo
Est. payment
Explore your selling options
Work with a Zillow partner agent
Leverage their expertise and Zillow's premium Showcase listings to get your home seen by more buyers.
Get startedList with your own agent
Get your home in front of millions of buyers by listing it on Zillow.
Learn how to do itSell it yourself
Take full control of how buyers see your home on Zillow by listing For Sale by Owner (FSBO).
List your homeWhat's special
Zillow last checked:
Listing updated:
Listed by:
Mark Douglas, Salesperson,
RE/MAX PROFESSIONALS INC DUNDAS STREET WEST
Source: ITSO,MLS®#: 40734474Originating MLS®#: Cornerstone Association of REALTORS®
Facts & features
Interior
Bedrooms & bathrooms
- Bedrooms: 4
- Bathrooms: 3
- Full bathrooms: 2
- 1/2 bathrooms: 1
Other
- Features: Carpet Free, Hardwood Floor
- Level: Second
Bedroom
- Features: Carpet Free, Hardwood Floor
- Level: Second
Bedroom
- Features: Carpet Free, Hardwood Floor
- Level: Second
Bedroom
- Features: Carpet Free, Hardwood Floor, Inside Entry
- Level: Lower
Bathroom
- Features: 3-Piece, Carpet Free, Ensuite, Tile Floors
- Level: Second
Bathroom
- Features: 5+ Piece, Tile Floors
- Level: Second
Bathroom
- Features: 2-Piece
- Level: Lower
Dining room
- Features: Carpet Free, Hardwood Floor, Open Concept
- Level: Main
Family room
- Features: Broadloom
- Level: Basement
Kitchen
- Description: 65k spent on recent Kitchen Renovation - Opened up Kitchen to Dining and Living Rooms with Quart Counters, quality Stainless Steel Appliances.
- Features: Double Vanity, Open Concept, Professionally Designed, Skylight, Sliding Doors, Tile Floors
- Level: Main
Living room
- Features: Carpet Free, Hardwood Floor, Open Concept
- Level: Main
Storage
- Level: Basement
Utility room
- Level: Basement
Heating
- Forced Air, Natural Gas
Cooling
- Central Air
Appliances
- Included: Range, Oven, Water Heater Owned, Water Softener, Built-in Microwave, Dishwasher, Dryer, Gas Stove, Hot Water Tank Owned, Range Hood, Refrigerator, Washer
- Laundry: In Basement, Sink
Features
- Central Vacuum, Built-In Appliances, Ceiling Fan(s), Floor Drains, Solar Tube(s), Water Meter
- Windows: Window Coverings
- Basement: Partial,Partially Finished
- Has fireplace: No
Interior area
- Total structure area: 2,036
- Total interior livable area: 1,686 sqft
- Finished area above ground: 1,686
- Finished area below ground: 350
Property
Parking
- Total spaces: 3
- Parking features: Attached Garage, Garage Door Opener, Asphalt, Built-In, Private Drive Double Wide
- Attached garage spaces: 1
- Uncovered spaces: 2
Features
- Patio & porch: Open, Deck, Porch
- Exterior features: Private Entrance
- Has view: Yes
- View description: Trees/Woods
- Waterfront features: Lake/Pond
- Frontage type: North
- Frontage length: 70.00
Lot
- Size: 5,180 Square Feet
- Dimensions: 70 x 74
- Features: Urban, Irregular Lot, Airport, Dog Park, City Lot, Near Golf Course, Greenbelt, Highway Access, Hospital, Park, Place of Worship, Playground Nearby, Public Transit, Rec./Community Centre, Regional Mall, School Bus Route, Schools
- Topography: Dry,Flat
Details
- Additional structures: Shed(s)
- Parcel number: 250490039
- Zoning: LDR1-2(MN)
Construction
Type & style
- Home type: SingleFamily
- Architectural style: Sidesplit
- Property subtype: Single Family Residence, Residential
Materials
- Aluminum Siding, Brick
- Foundation: Unknown
- Roof: Asphalt Shing
Condition
- 51-99 Years
- New construction: No
- Year built: 1969
Utilities & green energy
- Sewer: Sewer (Municipal)
- Water: Municipal-Metered
- Utilities for property: Cable Available, Electricity Connected, Fibre Optics, Garbage/Sanitary Collection, High Speed Internet Avail, Natural Gas Connected, Recycling Pickup, Street Lights, Phone Available, Underground Utilities
Community & HOA
Community
- Security: Smoke Detector, Smoke Detector(s)
HOA
- Has HOA: Yes
- Amenities included: Elevator(s), Game Room, Party Room, Roof Deck, Parking
Location
- Region: Halton Hills
Financial & listing details
- Price per square foot: C$572/sqft
- Annual tax amount: C$4,700
- Date on market: 5/30/2025
- Inclusions: Built-in Microwave, Central Vac, Dishwasher, Dryer, Garage Door Opener, Gas Stove, Hot Water Tank Owned, Range Hood, Refrigerator, Smoke Detector, Washer, Window Coverings, All Appliances (Except Basement Freezer), All Electric Light Fixtures, Window Coverings And Bathroom Mirrors. See Schedule C - Attached To Listing For Extensive List
- Exclusions: Basement Mounted Tv - Wall Mount And Hardware To Stay, Basement Chest Freezer, Wifi Doorbell
- Electric utility on property: Yes
Price history
| Date | Event | Price |
|---|---|---|
| 7/25/2025 | Sold | C$965,000C$572/sqft |
Source: ITSO #40734474 Report a problem | ||
Public tax history
Tax history is unavailable.
Neighborhood: Georgetown
Nearby homes
- C$1,070,0004 bd2 ba-- sqft200 Delrex Blvd, Halton Hills, ON L7G4E7For Sale

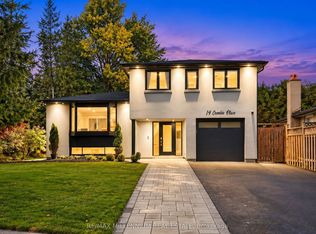
- C$1,119,0003 bd2 ba-- sqft14 Crombie Pl, Halton Hills, ON L7G1K2For Sale
- C$785,0004 bd2 ba-- sqft177 Delrex Blvd, Halton Hills, ON L7G4E4For Sale

- C$839,9003 bd2 ba-- sqft5 Lucinda Pl, Halton Hills, ON L7G1J8For Sale
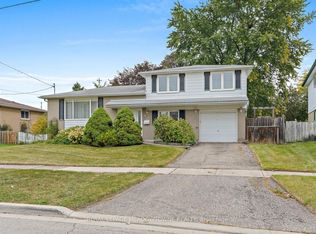
- C$---- bd-- ba-- sqft45 Stockman Cres, Halton Hills, ON L7G1J5Off Market
- C$799,0004 bd2 ba-- sqft46 Marilyn Cres, Halton Hills, ON L7G1K4For Sale
- C$--3 bd2 ba1.5k sqft78 Marilyn Cres, Halton Hills, ON L7G1K4Off Market
- C$969,9005 bd3 ba-- sqft224 Delrex Blvd, Halton Hills, ON L7G4E9For Sale
Nearby schools
GreatSchools rating
No schools nearby
We couldn't find any schools near this home.
