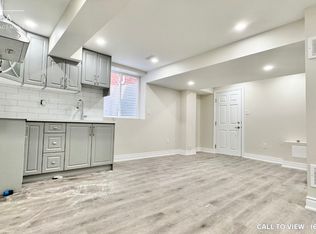
Welcome to 929 Philbrook Drive A Family-Friendly Gem in a Prime Location! Discover the highly sought-after Mattamy Thistle Bay model offering over 2,400 sq. ft. of beautifully designed living space, perfect for growing families. Ideally situated just within 1km of four parks, two splash pads, and two elementary schools, this home is nestled in a vibrant, family-oriented neighborhood. Enjoy the convenience of being walking distance to shopping, dining, and amenities, with easy highway access for commuters. Step inside to a spacious, sun-filled layout that blends comfort and function. The stunning eat-in kitchen features rich cabinetry, a stylish tiled backsplash, upgraded lighting, a large island, and abundant storage ideal for cooking with family and entertaining guests. The kitchen flows seamlessly into a cozy family room, creating the perfect hub for everyday living. Host special occasions in the formal dining and living rooms, thoughtfully separated for elegant entertaining. Upstairs, you'll find four generous bedrooms, each with ample space for rest, work, or play. The primary suite offers a private retreat with a walk-in closet and a luxurious 4-piece ensuite featuring a soaker tub and separate glass shower. Enjoy the convenience of second-floor laundry, complete with built-in shelving no more carrying loads up and down stairs! The professionally finished basement adds valuable living space with a large rec room, a stylish 3-piece bathroom with tiled shower, and excellent storage options. Finished with smooth ceilings, pot lights, and modern laminate flooring, this lower level is perfect for relaxing or entertaining.
For sale
C$1,079,000
929 Philbrook Dr, Milton, ON L9T 0L3
5beds
4baths
Single Family Residence
Built in ----
2,910 Square Feet Lot
$-- Zestimate®
C$--/sqft
C$-- HOA
What's special
Spacious sun-filled layoutStunning eat-in kitchenRich cabinetryStylish tiled backsplashUpgraded lightingLarge islandAbundant storage
- 68 days
- 6
- 0
Zillow last checked:
Listing updated:
Listed by:
RE/MAX REALTY SPECIALISTS INC.
Source: TRREB,MLS®#: W13519712 Originating MLS®#: Toronto Regional Real Estate Board
Originating MLS®#: Toronto Regional Real Estate BoardFacts & features
Interior
Bedrooms & bathrooms
- Bedrooms: 5
- Bathrooms: 4
Heating
- Forced Air, Gas
Cooling
- Central Air
Features
- Basement: Finished
- Has fireplace: Yes
Interior area
- Living area range: 2000-2500 null
Property
Parking
- Total spaces: 3
- Parking features: Private
- Has garage: Yes
Features
- Stories: 2
- Pool features: None
Lot
- Size: 2,910 Square Feet
- Features: Arts Centre, Fenced Yard, Hospital, Library, Park, School
Details
- Parcel number: 250791121
- Other equipment: Sump Pump
Construction
Type & style
- Home type: SingleFamily
- Property subtype: Single Family Residence
Materials
- Brick
- Foundation: Concrete
- Roof: Asphalt Shingle
Utilities & green energy
- Sewer: Sewer
Community & HOA
Community
- Security: Security System, Smoke Detector(s)
Location
- Region: Milton
Financial & listing details
- Annual tax amount: C$3,808
- Date on market: 7/3/2026
Price history
Price history is unavailable.
Public tax history
Tax history is unavailable.
Climate risks
Neighborhood: Coates
Nearby schools
GreatSchools rating
No schools nearby
We couldn't find any schools near this home.

Similar homes
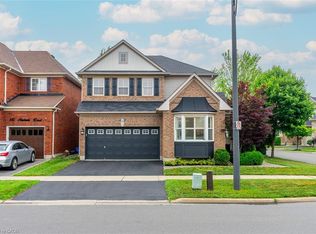
- C$998,0004 bd3 ba-- sqft482 Grant Way, Milton, ON L9T 0S8For Sale
 MLS ID #W13599476, RE/MAX REALTY SPECIALISTS INC.. TRREB
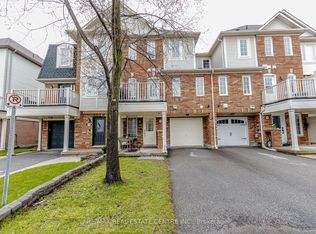
 - C$1,288,0006 bd4 ba-- sqft1244 Field Dr, Milton, ON L9T 6G4For Sale
 MLS ID #W13579542, RE/MAX REAL ESTATE CENTRE INC.. TRREB
 - C$1,174,9004 bd3 ba-- sqft187 Cooke Cres, Milton, ON L9T 6E4For Sale
 MLS ID #W13564086, RE/MAX REALTY SPECIALISTS INC.. TRREB
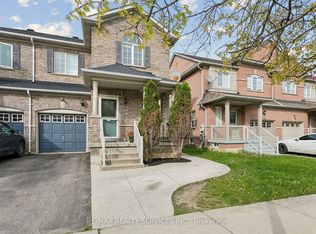
 - C$889,9003 bd4 ba-- sqft276 Fitzgerald Cres, Milton, ON L9T 5Y3For Sale
 MLS ID #W13747818, RE/MAX REALTY SERVICES INC.. TRREB
