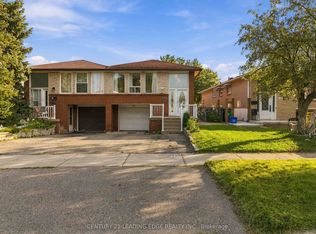
Welcome to 3637 Chiplow Road! This spacious 3-level backsplit offers plenty of comfortable family living in a sought-after Applewood pocket. Featuring 4 bedrooms and 2 full bathrooms, including a convenient main-floor bedroom with 3-piece bath and separate entrance-ideal for guests, extended family or a home office. The bright living and dining rooms feature a large picture window, while the eat-in kitchen overlooks the inviting family room, complete with gas fireplace and beautiful stone surround. Walk out to a huge deck and enjoy the privacy of the expansive 50 x 120 ft. lot.Virtually staged to showcase the possibilities, this home is ready for your personal touch, with an opportunity to update and make it truly your own. The lower level offers a generous recreation room with bar area, utility room and abundant storage in the crawl space. Attached garage and private driveway. Ideally located steps to Forest Glen, Glenhaven and Glenforest schools, parks, transit and all the amenities Applewood has to offer. With its spacious layout, generous lot and excellent location, this is a wonderful opportunity to create your dream family home in a fantastic, family-friendly neighbourhood!
For sale
C$1,070,000
3637 Chiplow Rd, Mississauga, ON L4X 2R1
4beds
2baths
Single Family Residence
Built in ----
6,000 Square Feet Lot
$-- Zestimate®
C$--/sqft
C$-- HOA
What's special
Large picture windowEat-in kitchenInviting family roomHuge deckUtility roomAttached garagePrivate driveway
- 49 days
- 11
- 2
Zillow last checked:
Listing updated:
Listed by:
RE/MAX REALTY SPECIALISTS INC.
Source: TRREB,MLS®#: W13702022 Originating MLS®#: Toronto Regional Real Estate Board
Originating MLS®#: Toronto Regional Real Estate BoardFacts & features
Interior
Bedrooms & bathrooms
- Bedrooms: 4
- Bathrooms: 2
Primary bedroom
- Level: Second
- Dimensions: 2.97 x 4.37
Bedroom
- Level: Second
- Dimensions: 3.84 x 2.8
Bedroom
- Level: Second
- Dimensions: 3.08 x 2.77
Bedroom 2
- Level: Ground
- Dimensions: 3.12 x 3.7
Bathroom
- Level: Ground
- Dimensions: 0 x 0
Dining room
- Level: Main
- Dimensions: 4.09 x 8.09
Family room
- Level: Ground
- Dimensions: 3.43 x 6.48
Kitchen
- Level: Main
- Dimensions: 2.45 x 2.42
Living room
- Level: Main
- Dimensions: 4.09 x 8.09
Recreation
- Level: Basement
- Dimensions: 5.52 x 6.61
Utility room
- Level: Basement
- Dimensions: 3.47 x 13.11
Heating
- Forced Air, Gas
Cooling
- Central Air
Appliances
- Included: Water Heater
Features
- Basement: Finished
- Has fireplace: Yes
- Fireplace features: Insert
Interior area
- Living area range: 1500-2000 null
Video & virtual tour
Property
Parking
- Total spaces: 5
- Parking features: Private Double
- Has garage: Yes
Features
- Patio & porch: Deck
- Pool features: None
Lot
- Size: 6,000 Square Feet
- Features: Fenced Yard, Park, Place Of Worship, Rec./Commun.Centre, School
Details
- Parcel number: 133290149
Construction
Type & style
- Home type: SingleFamily
- Property subtype: Single Family Residence
Materials
- Aluminum Siding, Brick
- Foundation: Poured Concrete
- Roof: Asphalt Shingle
Utilities & green energy
- Sewer: Sewer
Community & HOA
Location
- Region: Mississauga
Financial & listing details
- Tax assessed value: C$639,000
- Annual tax amount: C$6,952
- Date on market: 8/21/2026
Price history
Price history is unavailable.
Public tax history
Tax history is unavailable.
Climate risks
Neighborhood: Applewood
Nearby schools
GreatSchools rating
No schools nearby
We couldn't find any schools near this home.
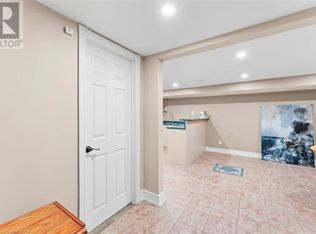
- C$--1 bd1 ba1.5k sqft1639 Glen Rutley Cir, Mississauga, ON L4X2A1Off Market
- C$--1 bd1 ba1.1k sqft1449 Glen Rutley Cir #2, Mississauga, ON L4X1Z8Off Market
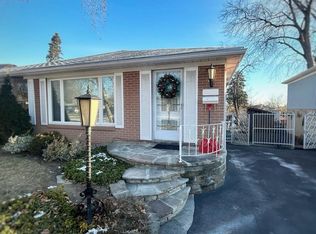
- C$--3 bd1 ba1k sqft1369 Glen Rutley Cir, Mississauga, ON L4X1Z5Off Market
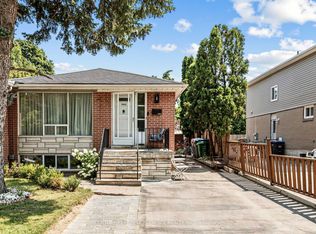
- C$949,0005 bd3 ba-- sqft1465 Glen Rutley Cir, Mississauga, ON L4X1Z8For Sale
Similar homes
- C$1,150,0005 bd2 ba-- sqft3673 Fieldgate Dr, Mississauga, ON L4X 2J8For Sale
 MLS ID #W13698434, RE/MAX REALTY SPECIALISTS INC.. TRREB
 - C$1,150,0004 bd4 ba-- sqft668 Greycedar Cres, Mississauga, ON L4W 3J7For Sale
 MLS ID #W13774388, RE/MAX ABOUTOWNE REALTY CORP.. TRREB
 - C$1,049,0005 bd4 ba-- sqft17 Avening Dr, Toronto, ON M9V 1Y2For Sale
 MLS ID #W13870832, RE/MAX REALTY SERVICES INC.. TRREB
 - C$929,0003 bd2 ba-- sqft3441 Anneliese Ave, Mississauga, ON L4Y 3E1For Sale
 MLS ID #W13791186, CENTURY 21 LEADING EDGE REALTY INC.. TRREB
