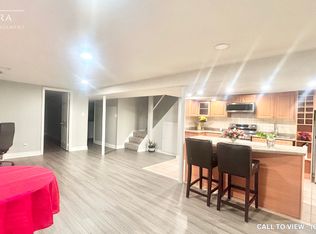
Located in the desirable community known as Rockwood Village - East Mississauga. 1572 Maple Ridge is a 4+1 bedroom - 4 bath, detached home, situated on a premium 50 x 120 ft lot. This spacious and charming home offers over 3,500 Sqft living space, with thoughtful upgrades, and warm character. A perfect combination of comfort, space, and convenience for a family looking to settle into a wonderful neighborhood. Standout features of this property are its exceptional size and layout. Perfect floor plan contain combination living/ dining room with hardwood floors and pot lights. A cozy family room over-looking the backyard, and a beautiful custom kitchen with granite counter tops and stainless steel appliances. The professionally finished basement includes a second renovated kitchen, one bedroom (potential for a second), rec room with fireplace and 3-pc bath. Walkouts to the deck from both kitchen and family rooms. The backyard includes a gas BBQ connection, garden shed and large deck, perfect for summer gatherings and entertaining. Close to great schools, shopping, the Etobicoke Creek Trail System, all major highways, public transit and DIXIE GO, each of which makes commuting incredibly convenient.
For sale
C$1,690,000
1572 Maple Ridge Dr, Mississauga, ON L4W 3C8
5beds
4baths
Single Family Residence
Built in ----
6,000 Square Feet Lot
$-- Zestimate®
C$--/sqft
C$-- HOA
What's special
Professionally finished basementRec room with fireplaceGarden shed
- 13 days
- 20
- 1
Zillow last checked:
Listing updated:
Listed by:
RE/MAX REAL ESTATE CENTRE INC.
Source: TRREB,MLS®#: W13820750 Originating MLS®#: Toronto Regional Real Estate Board
Originating MLS®#: Toronto Regional Real Estate BoardFacts & features
Interior
Bedrooms & bathrooms
- Bedrooms: 5
- Bathrooms: 4
Heating
- Forced Air, Gas
Cooling
- Central Air
Appliances
- Included: Built-In Oven, Countertop Range
Features
- Central Vacuum, In-Law Suite
- Flooring: Carpet Free
- Basement: Finished,Full
- Has fireplace: Yes
Interior area
- Living area range: 2000-2500 null
Video & virtual tour
Property
Parking
- Total spaces: 4
- Parking features: Private
- Has garage: Yes
Features
- Stories: 2
- Pool features: None
Lot
- Size: 6,000 Square Feet
- Features: Library, Public Transit, Park, Place Of Worship
Details
- Parcel number: 133010101
Construction
Type & style
- Home type: SingleFamily
- Property subtype: Single Family Residence
Materials
- Brick
- Foundation: Concrete
- Roof: Asphalt Shingle
Utilities & green energy
- Sewer: Sewer
Community & HOA
Location
- Region: Mississauga
Financial & listing details
- Annual tax amount: C$9,497
- Date on market: 9/23/2026
Price history
Price history is unavailable.
Public tax history
Tax history is unavailable.
Climate risks
Neighborhood: Rathwood
Nearby schools
GreatSchools rating
No schools nearby
We couldn't find any schools near this home.
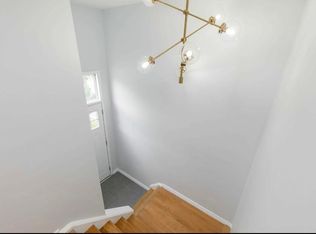
- C$--1 bd1 ba950 sqft1620 Lewes Way #2, Mississauga, ON L4W3L2Off Market
- C$--3 bd1 ba1.4k sqft1632 Lewes Way #1, Mississauga, ON L4W3L2Off Market
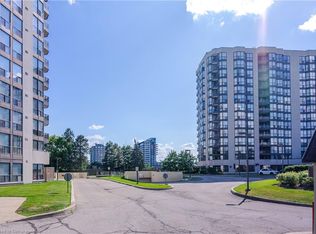
- C$570,0002 bd2 ba1.1k sqft1155 Bough Beeches Blvd #1405, Mississauga, ON L4W4N2Sold
- C$618,0002 bd2 ba-- sqft1111 Bough Beeches Blvd #606, Mississauga, ON L4W4N1For Sale

Similar homes
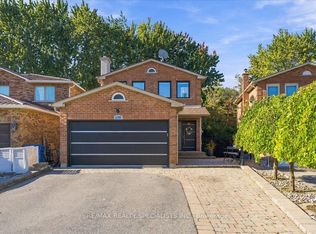
- C$1,649,0005 bd4 ba-- sqft1131 Highgate Pl, Mississauga, ON L4W 3H3For Sale
 MLS ID #W13872558, RE/MAX REALTY SPECIALISTS INC.. TRREB
 - C$1,688,0005 bd3 ba2.4k sqft3708 Beechollow Cres, Mississauga, ON L4Y 3T2For Sale
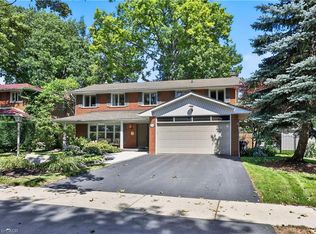 MLS ID #40863222, Michael Phinney, Salesperson, Royal LePage Real Estate Services Phinney Real Estate. ITSO
 - C$1,699,0006 bd4 ba-- sqft1169 Carlo Ct, Mississauga, ON L4W 3N6For Sale
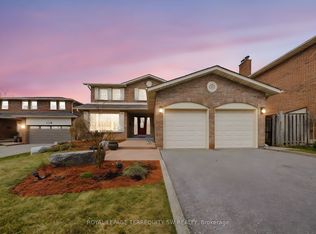 MLS ID #W13771010, ROYAL LEPAGE TERREQUITY SW REALTY. TRREB
 - C$1,680,0004 bd4 ba-- sqft3328 Riverspray Cres, Mississauga, ON L4Y 3M4For Sale
 MLS ID #W13780328, RE/MAX PROFESSIONALS INC.. TRREB
