6 Features that make this home right for you! **1. Three bedrooms on the main floor. This Markland Wood bungalow has three main-floor bedrooms and a full bathroom, making everyday living easy on one level. **2. A backyard that feels like the country. Set on a quiet cul-de-sac, the generous lot backs onto green space and sides onto a ravine and park. Mature trees and lovely views make it easy to forget you're in the city. **3. A full lower-level suite with its own entrance. With a kitchen, bedroom, bathroom and recreation room, there's room for extended family, overnight guests or a nanny. **4. Minutes from the places you go most. Great schools, golf, shopping, major highways and Pearson Airport are all close by. **5. An updated kitchen that opens to the backyard. The open-concept layout makes it easy to stay part of the conversation while you cook, and the walkout takes you straight outside. **6. Double garage with 4 additional parking space makes it a perfect multi-generational home With hardwood floors, three gas fireplaces and a double garage, there's space to spread out and room to bring everyone together. It's the kind of home where you can picture Sunday dinners, kids playing in the yard and family coming back for years to come. What you'll love about Markland Woods, is how quickly you can go from a busy day in the city to a quiet evening at home. This established west Etobicoke neighbourhood is known for its tree-lined streets, local parks and trails. You can get out for a walk, enjoy a round of golf nearby or get the errands done without going far. Schools, shopping, major highways and Pearson Airport are all within easy reach. On a quiet court beside the ravine, it's easy to see why families put down roots here. You can sit in the backyard, look out at the trees and feel a little removed from the city, even though everything you need is close by.
For sale
C$1,565,000
4 Cosway Ct, Toronto, ON M9C 2G3
4beds
2baths
Single Family Residence
Built in ----
0 Square Feet Lot
$-- Zestimate®
C$--/sqft
C$-- HOA
What's special
Quiet cul-de-sacMature treesLovely viewsOpen-concept layoutDouble garageHardwood floorsThree gas fireplaces
- 22 hours
- 5
- 1
Zillow last checked:
Listing updated:
Listed by:
SOTHEBY'S INTERNATIONAL REALTY CANADA
Source: TRREB,MLS®#: W14177618 Originating MLS®#: Toronto Regional Real Estate Board
Facts & features
Interior
Bedrooms & bathrooms
- Bedrooms: 4
- Bathrooms: 2
Heating
- Forced Air, Gas
Cooling
- Central Air
Appliances
- Included: Water Heater Owned
Features
- In-Law Suite, Primary Bedroom - Main Floor, Storage, Wheelchair Access
- Flooring: Accessory Apartment, Carpet Free
- Basement: Apartment,Finished with Walk-Out,Separate Entrance,Full,Walk-Up Access,Finished
- Has fireplace: Yes
- Fireplace features: Family Room, Living Room, Natural Gas
Interior area
- Living area range: 1100-1500 null
Video & virtual tour
Property
Parking
- Total spaces: 6
- Parking features: Private Double, Garage Door Opener
- Has garage: Yes
Accessibility
- Accessibility features: 32 Inch Min Doors, Bath Grab Bars, Open Floor Plan, Roll-In Shower
Features
- Patio & porch: Patio, Porch
- Exterior features: Backs On Green Belt, Landscaped, Privacy, Year Round Living
- Pool features: None
- Has view: Yes
- View description: Clear, Creek/Stream, Park/Greenbelt, Trees/Woods
- Has water view: Yes
- Water view: Creek/Stream
Lot
- Size: 0 Square Feet
- Features: Golf, Hospital, Place Of Worship, Public Transit, School, School Bus Route, Irregular Lot
- Topography: Dry,Flat
Details
- Additional structures: Garden Shed, Shed
- Parcel number: 075550085
- Other equipment: Sump Pump
Construction
Type & style
- Home type: SingleFamily
- Architectural style: Bungalow
- Property subtype: Single Family Residence
Materials
- Brick
- Foundation: Concrete
- Roof: Asphalt Shingle
Utilities & green energy
- Sewer: Sewer
Community & HOA
Community
- Security: Alarm System, Carbon Monoxide Detector(s), Other, Smoke Detector(s)
Location
- Region: Toronto
Financial & listing details
- Tax assessed value: C$842,000
- Annual tax amount: C$6,832
- Date on market: 11/13/2026
Price history
Price history is unavailable.
Public tax history
Tax history is unavailable.
Climate risks
Neighborhood: Markland Woods
Nearby schools
GreatSchools rating
No schools nearby
We couldn't find any schools near this home.

Similar homes
- C$1,769,0004 bd4 ba-- sqft37 Cherry Post Cres, Toronto, ON M9C 2J9For Sale
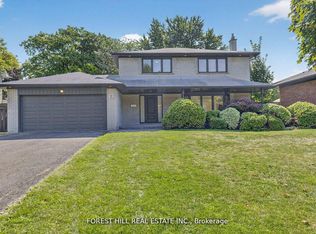 MLS ID #W14168798, FOREST HILL REAL ESTATE INC.. TRREB
- C$1,769,0004 bd3 ba-- sqft34 Bearbury Dr, Toronto, ON M9C 2G9For Sale
 MLS ID #W14156228, ROYAL LEPAGE REAL ESTATE SERVICES LTD.. TRREB
- C$1,550,0004 bd2 ba-- sqft18 Canerouth Dr, Toronto, ON M9C 3R5For Sale
 MLS ID #W14160276, iCloud Realty Ltd.. TRREB
- C$1,469,9004 bd3 ba-- sqft1892 Beechknoll Ave, Mississauga, ON L4W 2G3For Sale
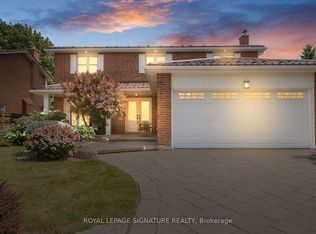 MLS ID #W14176762, ROYAL LEPAGE SIGNATURE REALTY. TRREB
