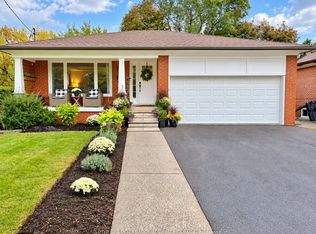
Spacious and Beautifully Maintained and Updated Markland Woods 4 Level Backsplit Situated on a Quiet, Child-Friendly Street and Set on a Large, Private West and South-Facing Lot. Freshly Painted Throughout, this Inviting Family Home Features a Generous Living and Dining Room, Eat-in Kitchen, and Spacious Family Room With Walk-Out to the Patio and Private Backyard. Meticulously Maintained and Offering 4 Good-Sized Bedrooms and 3 Bathrooms, Including an Ensuite. A Convenient Side Entrance with Kitchenette Allow for Possibility for in Law /Nanny Suite. The Large Lower Level Features a Generous Recreation Room, Potential Office or Additional Bedroom, Brand-New Flooring, and Abundant Storage. A Large Double-Car Garage Provides Excellent Parking and Storage. Ideally Located Close to Excellent Schools, Parks, TTC, and Neighbourhood Amenities. A Wonderful Opportunity to Enjoy Comfortable Family Living in a Welcoming, Established Markland Wood Neighbourhood. Driveway Paved 2024. Garage Concrete Floor 2024. Roof 2025. HVAC on Second Floor Installed 2020.
For sale
C$1,579,000
36 Thicket Rd, Toronto, ON M9C 2T6
5beds
3baths
Single Family Residence
Built in ----
6,840 Square Feet Lot
$-- Zestimate®
C$--/sqft
C$-- HOA
What's special
Beautifully maintained and updatedQuiet child-friendly streetFreshly painted throughoutInviting family homeEat-in kitchenMeticulously maintainedBrand-new flooring
- 47 days
- 5
- 2
Zillow last checked:
Listing updated:
Listed by:
RE/MAX PROFESSIONALS INC.
Source: TRREB,MLS®#: W13706216 Originating MLS®#: Toronto Regional Real Estate Board
Originating MLS®#: Toronto Regional Real Estate BoardFacts & features
Interior
Bedrooms & bathrooms
- Bedrooms: 5
- Bathrooms: 3
Primary bedroom
- Level: Second
- Dimensions: 4.27 x 3.35
Bedroom
- Level: Second
- Dimensions: 3.28 x 3.05
Bedroom
- Level: Lower
- Dimensions: 3.6 x 2.74
Bedroom
- Level: In Between
- Dimensions: 3.35 x 2.97
Bedroom
- Level: Second
- Dimensions: 4.09 x 2.97
Dining room
- Level: Main
- Dimensions: 4.57 x 3.28
Family room
- Level: In Between
- Dimensions: 8.53 x 3.58
Foyer
- Level: Main
- Dimensions: 3.66 x 1.42
Game room
- Level: Lower
- Dimensions: 3.78 x 3.66
Kitchen
- Level: Main
- Dimensions: 3.25 x 2.74
Kitchen
- Level: In Between
- Dimensions: 3.15 x 1.98
Laundry
- Level: Lower
- Dimensions: 5.72 x 3.35
Living room
- Level: Main
- Dimensions: 5.03 x 3.66
Recreation
- Level: Lower
- Dimensions: 6.53 x 3.4
Heating
- Forced Air, Gas
Cooling
- Central Air, Wall Unit(s)
Features
- In-Law Suite
- Basement: Finished
- Has fireplace: Yes
- Fireplace features: Family Room, Wood Burning
Interior area
- Living area range: 2000-2500 null
Property
Parking
- Total spaces: 4
- Parking features: Private Double, Garage Door Opener
- Has garage: Yes
Features
- Patio & porch: Patio, Porch
- Pool features: None
Lot
- Size: 6,840 Square Feet
Details
- Parcel number: 075570111
Construction
Type & style
- Home type: SingleFamily
- Property subtype: Single Family Residence
Materials
- Brick
- Foundation: Concrete Block
- Roof: Asphalt Shingle
Utilities & green energy
- Sewer: Sewer
Community & HOA
Location
- Region: Toronto
Financial & listing details
- Annual tax amount: C$7,558
- Date on market: 8/24/2026
Price history
Price history is unavailable.
Public tax history
Tax history is unavailable.
Climate risks
Neighborhood: Markland Woods
Nearby schools
GreatSchools rating
No schools nearby
We couldn't find any schools near this home.


Similar homes
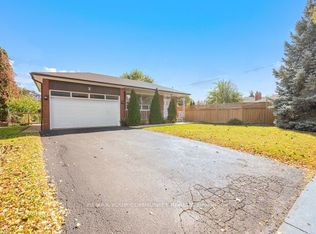
- C$1,189,0006 bd6 ba-- sqft3 Indianola Dr, Toronto, ON M9C 3P1For Sale
 MLS ID #W13880682, REMAX YOUR COMMUNITY REALTY. TRREB
 - C$1,498,0004 bd3 ba-- sqft78 Meadowbank Rd, Toronto, ON M9B 5C9For Sale
 MLS ID #W13841088, RE/MAX REALTY SPECIALISTS INC.. TRREB
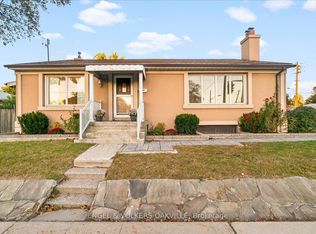
 - C$1,150,0004 bd3 ba-- sqft351 Renforth Dr, Toronto, ON M9C 2L8For Sale
 MLS ID #W13874608, ENGEL & VOLKERS OAKVILLE. TRREB
 - C$1,599,0004 bd3 ba-- sqft29 Woodbank Rd, Toronto, ON M9B 5C3For Sale
 MLS ID #W13842346, SOTHEBY'S INTERNATIONAL REALTY CANADA. TRREB
