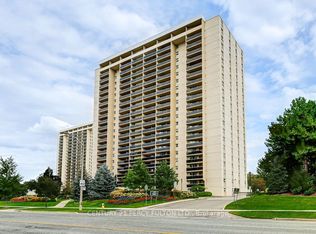
Presenting A Spectacular Corner Suite Condo With Breathtaking Unobstructed City Views Located In Markland Woods. Undeniably Millgate Manor's Finest 2 Bedrooms With Family Room ( Or Convert To A 3rd Bedroom) With 2 Baths Floor Plan. Featuring A Generous Size Open Concept Living And Dining Room With AWalk-Out To Spectacular East Views From The Extra Large Balcony. Enclosed Big Family Room/Den with French Doors, Closet, and Window can serve as a Third Bedroom. Modern Newly renovated Kitchen with Quartz Countertops, and Backsplash. Brand New Kitchen Appliances! Renovated bathrooms with Accessible Bathtub for seniors. Newly upgraded windows. Well Managed Building With Very Healthy Reserve Fund.
For sale
C$559,900
812 Burnhamthorpe Rd #2003, Toronto, ON M9C 4W1
3beds
2baths
Apartment
Built in ----
-- sqft lot
$-- Zestimate®
C$--/sqft
C$1,281/mo HOA
What's special
Breathtaking unobstructed city viewsExtra large balconyBrand new kitchen appliancesRenovated bathroomsNewly upgraded windows
- 4 days
- 10
- 0
Zillow last checked:
Listing updated:
Listed by:
ZOLO REALTY
Source: TRREB,MLS®#: W13873402 Originating MLS®#: Toronto Regional Real Estate Board
Originating MLS®#: Toronto Regional Real Estate BoardFacts & features
Interior
Bedrooms & bathrooms
- Bedrooms: 3
- Bathrooms: 2
Primary bedroom
- Description: Primary Bedroom
- Level: Main
- Area: 15.41 Square Meters
- Area source: Other
- Dimensions: 4.52 x 3.41
Bedroom 2
- Description: Bedroom 2
- Level: Main
- Area: 10.29 Square Meters
- Area source: Other
- Dimensions: 3.73 x 2.76
Breakfast
- Description: Breakfast
- Level: Main
- Area: 5.49 Square Meters
- Area source: Other
- Dimensions: 2.44 x 2.25
Dining room
- Description: Dining Room
- Level: Main
- Area: 27.9 Square Meters
- Area source: Other
- Dimensions: 8.11 x 3.44
Family room
- Description: Family Room
- Level: Main
- Area: 13.29 Square Meters
- Area source: Other
- Dimensions: 4.40 x 3.02
Foyer
- Description: Foyer
- Level: Main
- Area: 5.48 Square Meters
- Area source: Other
- Dimensions: 3.49 x 1.57
Kitchen
- Description: Kitchen
- Level: Main
- Area: 4.77 Square Meters
- Area source: Other
- Dimensions: 2.27 x 2.10
Living room
- Description: Living Room
- Level: Main
- Area: 27.9 Square Meters
- Area source: Other
- Dimensions: 8.11 x 3.44
Heating
- Forced Air, Gas
Cooling
- Central Air
Appliances
- Laundry: In-Suite Laundry
Features
- Flooring: Carpet Free
- Basement: None
- Has fireplace: No
Interior area
- Living area range: 1000-1199 null
Property
Parking
- Total spaces: 1
- Parking features: Underground, Garage Door Opener
- Has attached garage: Yes
Features
- Exterior features: Open Balcony
Lot
- Features: Arts Centre, Level, Other, Place Of Worship, Ravine, Rolling Slope
Details
- Parcel number: 111610185
Construction
Type & style
- Home type: Apartment
- Property subtype: Apartment
- Attached to another structure: Yes
Materials
- Concrete
Community & HOA
HOA
- Amenities included: Gym, Indoor Pool, Outdoor Pool, Party Room/Meeting Room, Visitor Parking
- Services included: Cable TV Included, CAC Included, Common Elements Included, Heat Included, Hydro Included, Building Insurance Included, Parking Included, Water Included
- HOA fee: C$1,281 monthly
- HOA name: YCC
Location
- Region: Toronto
Financial & listing details
- Annual tax amount: C$2,378
- Date on market: 10/7/2026
Price history
Price history is unavailable.
Public tax history
Tax history is unavailable.
Climate risks
Neighborhood: Markland Woods
Nearby schools
GreatSchools rating
No schools nearby
We couldn't find any schools near this home.
- C$797,0004 bd2 ba-- sqft812 Burnhamthorpe Rd #1504, Toronto, ON M9C4W1For Sale

- C$559,0003 bd2 ba-- sqft812 Burnhamthorpe Rd #1102, Toronto, ON M9C4W1For Sale

- C$929,0004 bd2 ba-- sqft58 Silver Shadow Path, Toronto, ON M9C4Y2For Sale
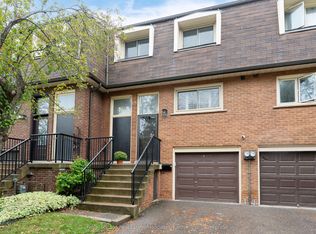
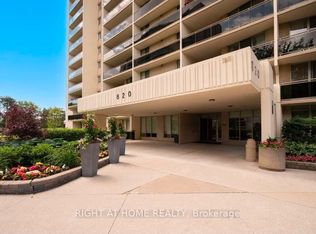
- C$748,8003 bd2 ba-- sqft820 Burnhamthorpe Rd #1102, Toronto, ON M9C4W2For Sale
Similar homes
- C$619,9003 bd2 ba-- sqft299 Mill Rd #1608, Toronto, ON M9C 4V9For Sale
 MLS ID #W13874404, SUTTON GROUP - SUMMIT REALTY INC.. TRREB
 - C$495,0003 bd3 ba-- sqftTHE MASTERS, Toronto, ON M9C 4X7For Sale
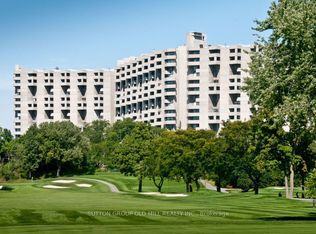 MLS ID #W13863462, SUTTON GROUP OLD MILL REALTY INC.. TRREB
 - C$529,0002 bd2 ba-- sqft284 Mill Rd #C2, Toronto, ON M9C 4W6For Sale
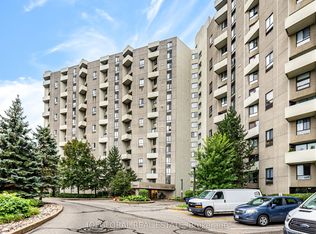 MLS ID #W13848716, IQI GLOBAL REAL ESTATE. TRREB
 - C$539,9003 bd2 ba-- sqftMILLGATE MANOR, Toronto, ON M9C 4V9For Sale
 MLS ID #W13748624, CENTURY 21 PERCY FULTON LTD.. TRREB
