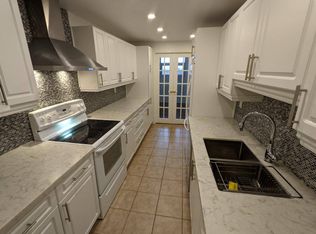
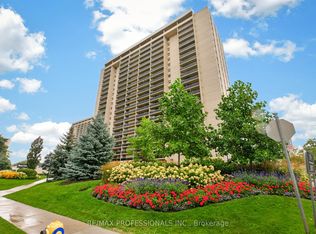
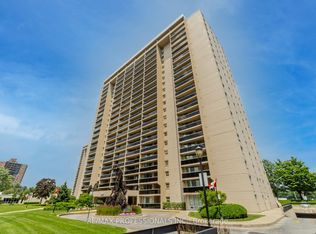
Opportunity for first time buyers or downsizers. Large two bedroom plus den, 2 bath suite approximately 1244 square feet with two balcony walkouts. Renovated kitchen (2011) with mirrored backsplash, built-in appliances and breakfast area featuring a wall of built-in cabinets for all your cooking/storage needs. Large open-concept living room/dining room overlooking den/family room with balcony walkout. Lovely primary bedroom with walk-in closet and 4pc ensuite bath, and second bedroom with oversized mirrored double closet. Ensuite laundry completes the suite. Maintenance fee includes all utilities and cable TV/internet. Facilities include indoor and outdoor pools, tennis and pickle ball court, full-equipped gym, party room, virtual golf, children's playground and plenty of visitor parking. Enjoy the convenient in-suite walk-in closet/storage room and one parking space.
For sale
C$529,900
299 Mill Rd #1001, Toronto, ON M9C 4V9
3beds
2baths
Apartment
Built in ----
-- sqft lot
$-- Zestimate®
C$--/sqft
C$1,450/mo HOA
What's special
Two bedroom plus denTwo balcony walkoutsMirrored backsplashBuilt-in appliancesBreakfast areaWall of built-in cabinetsLovely primary bedroom
- 47 days
- 9
- 0
Zillow last checked:
Listing updated:
Listed by:
SOTHEBY'S INTERNATIONAL REALTY CANADA
Source: TRREB,MLS®#: W13735630 Originating MLS®#: Toronto Regional Real Estate Board
Originating MLS®#: Toronto Regional Real Estate BoardFacts & features
Interior
Bedrooms & bathrooms
- Bedrooms: 3
- Bathrooms: 2
Primary bedroom
- Level: Main
- Dimensions: 6.26 x 3.29
Bedroom 2
- Level: Main
- Dimensions: 4.42 x 2.94
Breakfast
- Level: Main
- Dimensions: 2.75 x 2.38
Dining room
- Level: Main
- Dimensions: 3.54 x 2.94
Family room
- Level: Main
- Dimensions: 4.34 x 3.01
Foyer
- Level: Main
- Dimensions: 3.09 x 1.66
Kitchen
- Level: Main
- Dimensions: 2.37 x 2.29
Living room
- Level: Main
- Dimensions: 5.75 x 3.54
Heating
- Forced Air, Gas
Cooling
- Central Air
Appliances
- Laundry: Ensuite
Features
- None
- Basement: None
- Has fireplace: No
Interior area
- Living area range: 1200-1399 null
Property
Parking
- Total spaces: 1
- Parking features: Underground
- Has garage: Yes
Accessibility
- Accessibility features: None
Features
- Exterior features: Open Balcony
- Has view: Yes
- View description: Clear
- Waterfront features: None
Lot
- Features: Park, Rec./Commun.Centre, Public Transit
Details
- Parcel number: 111430094
Construction
Type & style
- Home type: Apartment
- Property subtype: Apartment
Materials
- Brick, Concrete
- Roof: None
Community & HOA
Community
- Security: None
HOA
- Amenities included: Gym, Indoor Pool, Outdoor Pool, Party Room/Meeting Room, Tennis Court
- Services included: Heat Included, Hydro Included, Water Included, Cable TV Included, CAC Included, Common Elements Included, Building Insurance Included, Parking Included
- HOA fee: C$1,450 monthly
- HOA name: YCC
Location
- Region: Toronto
Financial & listing details
- Annual tax amount: C$2,481
- Date on market: 9/2/2026
Price history
Price history is unavailable.
Public tax history
Tax history is unavailable.
Climate risks
Neighborhood: Markland Woods
Nearby schools
GreatSchools rating
No schools nearby
We couldn't find any schools near this home.
Similar homes
- C$619,9003 bd2 ba-- sqft299 Mill Rd #1608, Toronto, ON M9C 4V9For Sale
 MLS ID #W13874404, SUTTON GROUP - SUMMIT REALTY INC.. TRREB
 - C$530,0002 bd2 ba-- sqftThe Masters, Toronto, ON M9C 4X8For Sale
 MLS ID #W13839230, RE/MAX REALTRON TURNKEY REALTY. TRREB
 - C$479,0002 bd2 ba-- sqft335 Mill Rd #903, Toronto, ON M9C 1Y6For Sale
 MLS ID #W13827794, HOMELIFE PARTNERS REALTY CORP.. TRREB
 - C$545,0003 bd2 ba-- sqft1615 Bloor St #512, Mississauga, ON L4X 1S2For Sale
 MLS ID #W13862252, ROYAL LEPAGE SIGNATURE REALTY. TRREB
