Welcome to this bright and spacious 2-bedroom, 2-bathroom condo in the highly desirable Applewood community of Mississauga. This well-kept suite features laminate flooring, a refreshed kitchen with ceramic backsplash and newer appliances, and a comfortable, move-in ready feel throughout. The generous living and dining area offers plenty of space to relax or entertain, with a walkout to a large balcony showcasing a beautiful southeast view. Underground parking adds everyday convenience, while the well-managed building offers renovated common areas and a clean, welcoming feel. Residents can enjoy amenities including an outdoor pool, gym, and beautifully maintained common spaces. Hydro, heat, and water are also included in the maintenance fees, adding comfort and value for everyday living. Ideally located close to public transit, schools, shopping, major highways, and just one stop to the subway, this home offers comfort, convenience, and excellent value in a well-connected community.
For sale
C$479,000
1615 Bloor St #1108, Mississauga, ON L4X 1S2
2beds
2baths
Apartment
Built in ----
-- sqft lot
$-- Zestimate®
C$--/sqft
C$764/mo HOA
What's special
Laminate flooringNewer appliancesComfortable move-in ready feelBeautiful southeast viewOutdoor pool
- 30 days |
- 15 |
- 0 |
Zillow last checked:
Listing updated:
Listed by:
Royal LePage Real Estate Associates
Source: TRREB,MLS®#: W13542888 Originating MLS®#: Toronto Regional Real Estate Board
Originating MLS®#: Toronto Regional Real Estate BoardFacts & features
Interior
Bedrooms & bathrooms
- Bedrooms: 2
- Bathrooms: 2
Primary bedroom
- Level: Main
- Dimensions: 4.3 x 3.27
Bedroom
- Level: Main
- Dimensions: 3.85 x 2.59
Breakfast
- Level: Main
- Dimensions: 2.29 x 2.36
Dining room
- Level: Main
- Dimensions: 2.97 x 2.46
Kitchen
- Level: Main
- Dimensions: 2.4 x 2.36
Living room
- Level: Main
- Dimensions: 5.48 x 3.26
Heating
- Baseboard, Electric
Cooling
- Window Unit(s)
Appliances
- Laundry: In Building
Features
- None
- Basement: None
- Has fireplace: No
Interior area
- Living area range: 800-899 null
Property
Parking
- Total spaces: 1
- Parking features: Underground
- Has garage: Yes
Features
- Stories: 1
- Exterior features: Open Balcony
Lot
- Features: Hospital, Library, Place Of Worship, Public Transit, Rec./Commun.Centre, School
Details
- Parcel number: 190260226
Construction
Type & style
- Home type: Apartment
- Property subtype: Apartment
Materials
- Brick, Concrete
Community & HOA
HOA
- Amenities included: Gym, Outdoor Pool, Elevator, Visitor Parking
- Services included: Heat Included, Common Elements Included, Hydro Included, Water Included, Building Insurance Included
- HOA fee: C$764 monthly
- HOA name: PCC
Location
- Region: Mississauga
Financial & listing details
- Annual tax amount: C$2,241
- Date on market: 7/9/2026
R
Royal LePage Real Estate Associates
By pressing Contact Agent, you agree that the real estate professional identified above may call/text you about your search, which may involve use of automated means and pre-recorded/artificial voices. You don't need to consent as a condition of buying any property, goods, or services. Message/data rates may apply. You also agree to our Terms of Use. Zillow does not endorse any real estate professionals. We may share information about your recent and future site activity with your agent to help them understand what you're looking for in a home.
Price history
Price history is unavailable.
Public tax history
Tax history is unavailable.
Climate risks
Neighborhood: Applewood
Nearby schools
GreatSchools rating
No schools nearby
We couldn't find any schools near this home.
- C$509,0002 bd2 ba-- sqft1615 Bloor St #1203, Mississauga, ON L4X1S2For Sale
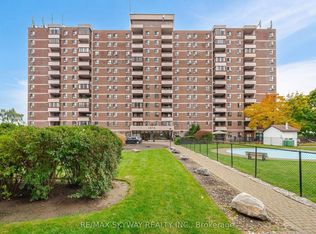
- C$495,0004 bd2 ba-- sqft1615 Bloor St #801, Mississauga, ON L4X1S2For Sale
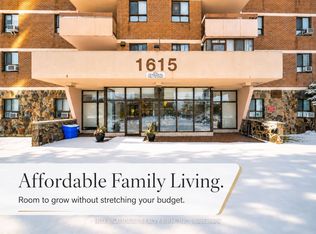
- C$390,0002 bd2 ba-- sqft1615 Bloor St E #305, Mississauga, ON L4X1S2For Sale
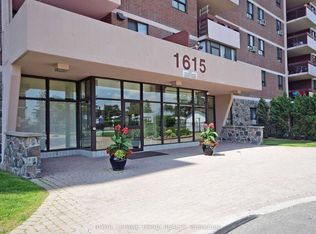
- C$--2 bd1 ba950 sqft1625 Bloor St #420, Mississauga, ON L4X1S3Off Market
- C$2,7953 bd1 ba1.7k sqft1560 Bloor St, Mississauga, ON L4X1R8For Rent
- C$--3 bd1 ba1k sqft3446 Bannerhill Ave #1, Mississauga, ON L4X1V1Off Market
- C$3,9994 bd2 ba2.5k sqft1539 Williamsport Dr #1543, Mississauga, ON L4X1T7For Rent
- C$539,9004 bd2 ba-- sqft1624 Bloor St UNIT 105, Mississauga, ON L4X2S2For Sale
Similar homes
- C$495,0004 bd2 ba-- sqft1615 Bloor St, Mississauga, ON L4X 1S2For SaleMLS ID #W13564742, INTERNATIONAL REALTY FIRM, INC.. TRREB
- C$488,8002 bd2 ba-- sqft3700 Kaneff Cres #2202, Mississauga, ON L5A 4B8For SaleMLS ID #W13513016, FORESTWOOD REAL ESTATE INC.. TRREB
- C$409,9992 bd1 ba-- sqft3120 Kirwin Ave #1109, Mississauga, ON L5A 3R2For Sale
 MLS ID #W13654494, ROYAL LEPAGE REAL ESTATE SERVICES LTD.. TRREB
 - C$477,0002 bd1 ba-- sqft1100 Caven St #Penthouse 8, Mississauga, ON L5G 4N3For Sale
 MLS ID #W13527150, ROYAL LEPAGE MEADOWTOWNE REALTY. TRREB
 - C$499,9993 bd2 ba-- sqftKingsbridge Grand II, Mississauga, ON L5R 3K9For SaleMLS ID #W13606026, CENTURY 21 SKYLARK REAL ESTATE LTD.. TRREB
- C$489,0002 bd2 ba-- sqft335 Mill Rd #903, Toronto, ON M9C 1Y6For SaleMLS ID #W13122010, HOMELIFE PARTNERS REALTY CORP.. TRREB
- C$469,0002 bd2 ba-- sqft20 Cherrytree Dr #501, Brampton, ON L6Y 3V1For SaleMLS ID #W13636180, MODERN SOLUTION REALTY INC.. TRREB
- C$550,0002 bd2 ba-- sqft250 Webb Dr #1512, Mississauga, ON L5B 3Z4For SaleMLS ID #W13638736, ROYAL LEPAGE TERREQUITY REALTY. TRREB
- C$488,8882 bd1 ba-- sqft50 Elm Dr E #1209, Mississauga, ON L5A 3X2For SaleMLS ID #W13575048, REALTY ONE GROUP FLAGSHIP. TRREB
- C$437,0002 bd1 ba-- sqft145 Hillcrest Ave Unit 1907, Mississauga, ON L5B 3Z1For SaleMLS ID #W13609722, RE/MAX REAL ESTATE CENTRE INC.. TRREB
- C$535,0003 bd2 ba-- sqft135 Hillcrest Ave #203, Mississauga, ON L5B 4B1For SaleMLS ID #W13618706, CENTURY 21 GREEN REALTY INC.. TRREB
- C$518,0003 bd2 ba-- sqft20 Mississauga Valley Blvd #1706, Mississauga, ON L5A 3S1For SaleMLS ID #W13221232, CITYSCAPE REAL ESTATE LTD.. TRREB
- C$459,0003 bd2 ba-- sqft3590 Kaneff Cres Unit 605, Mississauga, ON L5A 3X3For SaleMLS ID #W13138562, SAM MCDADI REAL ESTATE INC.. TRREB
- C$560,0002 bd2 ba-- sqft2177 Burnhamthorpe Rd W #309, Mississauga, ON L5L 5P9For SaleMLS ID #W13648554, Royal LePage Real Estate Services Ltd., Brokerage. TRREB
- C$499,0003 bd2 ba-- sqft700 Constellation Dr #210, Mississauga, ON L5R 3G8For SaleMLS ID #W13107378, ROYAL LEPAGE CERTIFIED REALTY. TRREB
- C$449,0002 bd1 ba-- sqft18 Knightsbridge Rd #2109, Brampton, ON L6T 3X5For SaleMLS ID #W13647184, CENTURY 21 PEOPLE`S CHOICE REALTY INC.. TRREB
- C$489,0003 bd2 ba-- sqft10 Martha Eaton Way #1013, Toronto, ON M6M 5B3For SaleMLS ID #W13628020, REALTY EXECUTIVES PRIORITY ONE LIMITED. TRREB
- C$550,0003 bd2 ba-- sqft325 Webb Dr Unit 406, Mississauga, ON L5B 3Z9For SaleMLS ID #W13619070, HOMELIFE/MIRACLE REALTY LTD. TRREB
- C$489,0002 bd2 ba-- sqft2825 Islington Ave #814, Toronto, ON M9L 2K1For SaleMLS ID #W13592594, CENTURY 21 PEOPLE`S CHOICE REALTY INC.. TRREB
- C$509,0002 bd2 ba-- sqft4640 Kimbermount Ave #402, Mississauga, ON L5M 5W6For SaleMLS ID #W13519328, Royal LePage Real Estate Associates. TRREB
