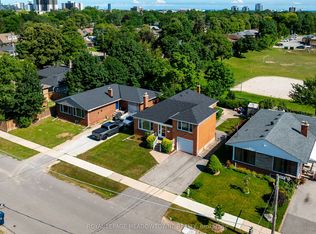
Some homes have simply been lived in. Others have been loved. Welcome to 305 Renforth Rd, where thoughtful updates over the years, meticulous maintenance and pride of ownership are evident throughout. This charming brick bungalow combines original character with carefully considered improvements. Hardwood floors, crown moulding, substantial baseboards, decorative ceiling mouldings and dimmable pot lights carry through the main level. The living room features a gas fireplace and large picture window overlooking the mature front yard.The kitchen offers marble countertops, gas range, dedicated coffee bar, generous storage and a walkout overlooking the backyard. Outside, the fully fenced yard has been thoughtfully landscaped with established garden beds, interlock, tall cedars, irrigation, fountain, gazebo and natural gas BBQ connection, creating multiple areas to sit, garden and entertain.The finished laminate flooring lower level extends the living space with an oversized bedroom, spacious recreation room with electric fireplace and a beautifully appointed 3-piece bathroom with shower. A separate laundry room includes pantry storage and a laundry sink, complemented by a cedar closet, additional storage and a workbench area. Additional details include organized and illuminated closets, soffit lighting, 30-year shingles, a widened driveway and an enclosed front porch with triple-pane glass. Set on a mature, tree-lined stretch of Renforth Rd at the doorstep of Markland Wood, one of Etobicoke's most established residential pockets. Enjoy convenient access to top neighbourhood schools, endless parks, local & big box shopping and abundant transit, with Hwy 427, Pearson Airport, Etobicoke Creek trails and Markland Wood Golf Club all nearby. A beautifully cared-for home with character, function and outdoor space, ready for its next chapter.
For sale
C$1,329,000
305 Renforth Dr, Toronto, ON M9C 2L4
3beds
2baths
Single Family Residence
Built in ----
5,264 Square Feet Lot
$-- Zestimate®
C$--/sqft
C$-- HOA
What's special
Thoughtful updatesCharming brick bungalowOriginal characterHardwood floorsCrown mouldingSubstantial baseboardsDecorative ceiling mouldings
- 20 hours
- 10
- 0
Zillow last checked:
Listing updated:
Listed by:
VALERY REAL ESTATE INC.
Source: TRREB,MLS®#: W13847994 Originating MLS®#: Toronto Regional Real Estate Board
Originating MLS®#: Toronto Regional Real Estate BoardFacts & features
Interior
Bedrooms & bathrooms
- Bedrooms: 3
- Bathrooms: 2
Heating
- Forced Air, Gas
Cooling
- Central Air
Features
- Workbench
- Flooring: Carpet Free
- Basement: Full,Finished
- Has fireplace: Yes
- Fireplace features: Electric, Natural Gas
Interior area
- Living area range: 1100-1500 null
Property
Parking
- Total spaces: 3
- Parking features: Private
- Has garage: Yes
Features
- Patio & porch: Enclosed
- Exterior features: Landscaped, Lighting
- Pool features: None
Lot
- Size: 5,264 Square Feet
- Features: Park, Public Transit, School, Fenced Yard
Details
- Parcel number: 075560156
Construction
Type & style
- Home type: SingleFamily
- Architectural style: Bungalow
- Property subtype: Single Family Residence
Materials
- Brick
- Foundation: Concrete
- Roof: Asphalt Shingle
Utilities & green energy
- Sewer: Sewer
Community & HOA
Location
- Region: Toronto
Financial & listing details
- Annual tax amount: C$5,071
- Date on market: 10/1/2026
Price history
Price history is unavailable.
Public tax history
Tax history is unavailable.
Climate risks
Neighborhood: Etobicoke West Mall
Nearby schools
GreatSchools rating
No schools nearby
We couldn't find any schools near this home.


Similar homes
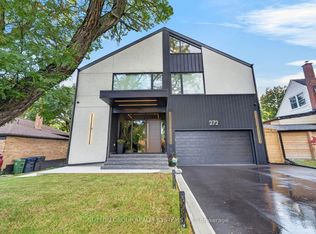
- C$1,298,0004 bd2 ba-- sqft14 Burnhamill Pl, Toronto, ON M9C 3S4For Sale
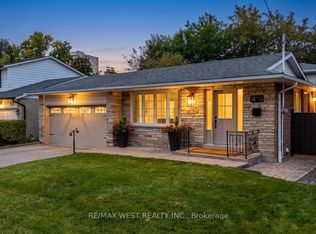 MLS ID #W13846690, RE/MAX WEST REALTY INC.. TRREB
 - C$1,389,9004 bd3 ba-- sqft11 Koos Rd, Toronto, ON M9C 1W4For Sale
 MLS ID #W13842472, ROYAL LEPAGE SIGNATURE REALTY. TRREB
 - C$1,259,0005 bd2 ba-- sqft18 Elderfield Cres, Toronto, ON M9C 3K7For Sale
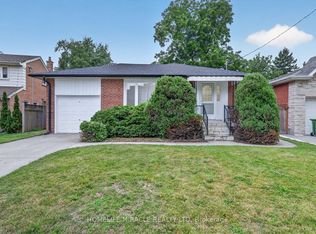 MLS ID #W13837318, HOMELIFE/MIRACLE REALTY LTD. TRREB
 - C$1,149,9006 bd2 ba-- sqft32 Allonsius Dr, Toronto, ON M9C 3N5For Sale
 MLS ID #W13836124, RE/MAX WEST REALTY INC.. TRREB
