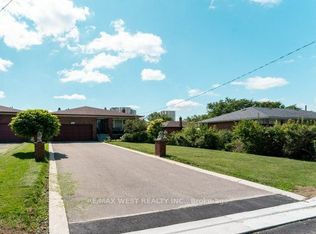
Welcome to 79 Silverhill Drive, ideally located in the heart of Etobicoke, directly across from Silverhill Park. This 3+2 bedroom brick bungalow sits on a 40 x 127 foot lot and has been lovingly cared for by the same family for over 50 years. This home offers a comfortable layout with hardwood floors throughout, an eat-in kitchen, and a dining and living area finished with crown moulding. The main level provides plenty of space for everyday living, while the additional bedrooms offer flexibility for a growing family, guests, a home office, or other needs. The possibilities for this property are extensive. Renovate the existing home and create a space that suits your style, explore the potential for additional living space, or take advantage of the lot to build your dream home. The location adds even more appeal. Enjoy being directly across from Silverhill Park, with green space just steps from your front door. Cloverdale Mall, Kipling Subway Station, parks, schools, shopping, and everyday amenities are all within easy reach, while convenient access to major highways makes commuting throughout the city simple. This home is situated across from the potential new site of Etobicoke City Centre Elementary School (160 Silverhill Dr). A long-time family home with a great lot, a convenient location, and plenty of opportunity, 79 Silverhill Drive is ready for its next chapter.
For sale
C$1,189,800
79 Silverhill Dr, Toronto, ON M9B 3W4
5beds
2baths
Single Family Residence
Built in ----
5,123 Square Feet Lot
$-- Zestimate®
C$--/sqft
C$-- HOA
What's special
Brick bungalowHardwood floors throughoutEat-in kitchen
- 9 days
- 24
- 0
Zillow last checked:
Listing updated:
Listed by:
RE/MAX PROFESSIONALS INC.
Source: TRREB,MLS®#: W13875322 Originating MLS®#: Toronto Regional Real Estate Board
Originating MLS®#: Toronto Regional Real Estate BoardFacts & features
Interior
Bedrooms & bathrooms
- Bedrooms: 5
- Bathrooms: 2
Primary bedroom
- Level: Ground
- Dimensions: 4.15 x 3.25
Bedroom 2
- Level: Ground
- Dimensions: 3.05 x 2.77
Bedroom 4
- Level: Basement
- Dimensions: 3.6 x 3.87
Bedroom 5
- Level: Basement
- Dimensions: 3.7 x 3.3
Kitchen
- Level: Ground
- Dimensions: 4.05 x 3.01
Living room
- Level: Ground
- Dimensions: 4.97 x 3.15
Recreation
- Level: Basement
- Dimensions: 6.58 x 3.87
Heating
- Forced Air, Gas
Cooling
- Central Air
Appliances
- Included: Water Heater Owned, Bar Fridge
Features
- Workbench, Central Vacuum
- Basement: Finished
- Has fireplace: No
Interior area
- Living area range: 1100-1500 null
Property
Parking
- Total spaces: 4
- Parking features: None
Features
- Exterior features: Awning(s)
- Pool features: None
Lot
- Size: 5,123 Square Feet
- Features: Public Transit, Park, Fenced Yard, School
Details
- Additional structures: Garden Shed, Shed
- Parcel number: 075510115
Construction
Type & style
- Home type: SingleFamily
- Architectural style: Bungalow
- Property subtype: Single Family Residence
Materials
- Brick
- Foundation: Concrete Block
- Roof: Asphalt Shingle
Utilities & green energy
- Sewer: Sewer
Community & HOA
Location
- Region: Toronto
Financial & listing details
- Annual tax amount: C$5,509
- Date on market: 10/8/2026
Price history
Price history is unavailable.
Public tax history
Tax history is unavailable.
Climate risks
Neighborhood: Islington
Nearby schools
GreatSchools rating
No schools nearby
We couldn't find any schools near this home.
Similar homes
- C$1,159,0003 bd2 ba-- sqft42 Woolgar Ave, Toronto, ON M8Z 4Y7For Sale
 MLS ID #W13789932, RE/MAX PROFESSIONALS INC.. TRREB
 - C$1,089,0004 bd2 ba-- sqft9 Sealcove Dr, Toronto, ON M9C 2C3For Sale
 MLS ID #W13752202, HARVEY KALLES REAL ESTATE LTD.. TRREB
 - C$1,249,0005 bd4 ba-- sqft25A Saint Andrews Blvd, Toronto, ON M9R 1V9For Sale
 MLS ID #W13719952, RE/MAX WEST REALTY INC.. TRREB
 - C$1,325,0004 bd2 ba-- sqft84 Ravenscrest Dr, Toronto, ON M9B 5N3For Sale
 MLS ID #W13758538, L. BODNER REAL ESTATE INC.. TRREB
