Exceptional opportunity in one of Etobicoke's most sought-after neighbourhoods! Situated on a premium 67 x 167 ft. lot and surrounded by multi-million-dollar homes, this spacious bungalow offers endless possibilities for homeowners, builders and renovators alike. Renovate to suit your personal style, reimagine the existing footprint or build the custom home of your dreams. The expansive backyard, complete with a deck, offers an abundance of outdoor space with incredible potential to create your own private oasis. Conveniently located within close proximity to the subway, making this an ideal location for commuters. A rare opportunity to secure an oversized lot in a highly desirable, established neighbourhood. An incredible investment in both location and potential!
For sale
C$1,449,000
16 Ovida Ave, Toronto, ON M9B 1E1
3beds
2baths
Single Family Residence
Built in ----
0.26 Acres Lot
$-- Zestimate®
C$--/sqft
C$-- HOA
What's special
Spacious bungalowExpansive backyardAbundance of outdoor spaceOversized lot
- 1 day
- 31
- 0
Zillow last checked:
Listing updated:
Listed by:
CENTURY 21 REGAL REALTY INC.
Source: TRREB,MLS®#: W14190194 Originating MLS®#: Toronto Regional Real Estate Board
Facts & features
Interior
Bedrooms & bathrooms
- Bedrooms: 3
- Bathrooms: 2
Primary bedroom
- Level: Main
- Dimensions: 3.92 x 3.6
Bedroom 2
- Level: Main
- Dimensions: 3.76 x 3.61
Bedroom 3
- Level: Main
- Dimensions: 3.76 x 2.59
Dining room
- Level: Main
- Dimensions: 3.33 x 8.4
Kitchen
- Level: Main
- Dimensions: 3.76 x 287
Kitchen
- Level: Basement
- Dimensions: 4.8 x 3.62
Laundry
- Level: Basement
- Dimensions: 2.88 x 5.26
Living room
- Level: Main
- Dimensions: 3.91 x 7.52
Recreation
- Level: Basement
- Dimensions: 3.33 x 8.4
Recreation
- Level: Basement
- Dimensions: 7.78 x 4.02
Utility room
- Level: Basement
- Dimensions: 4.31 x 4.03
Heating
- Forced Air, Gas
Cooling
- Central Air
Appliances
- Included: Bar Fridge
Features
- Storage, Workbench
- Basement: Partially Finished
- Has fireplace: Yes
- Fireplace features: Wood Burning
Interior area
- Living area range: 1100-1500 null
Video & virtual tour
Property
Parking
- Total spaces: 7
- Parking features: Garage
- Has garage: Yes
Features
- Patio & porch: Deck, Porch
- Pool features: None
Lot
- Size: 0.26 Acres
Details
- Parcel number: 075480080
Construction
Type & style
- Home type: SingleFamily
- Architectural style: Bungalow
- Property subtype: Single Family Residence
Materials
- Brick
- Foundation: Block
- Roof: Asphalt Shingle
Utilities & green energy
- Sewer: Sewer
Community & HOA
Location
- Region: Toronto
Financial & listing details
- Annual tax amount: C$6,698
- Date on market: 11/18/2026
Price history
Price history is unavailable.
Public tax history
Tax history is unavailable.
Climate risks
Neighborhood: Islington
Nearby schools
GreatSchools rating
No schools nearby
We couldn't find any schools near this home.
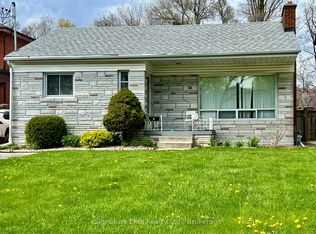
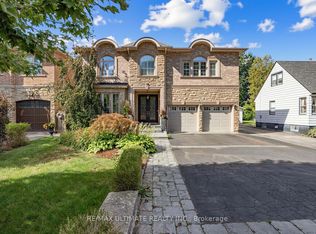
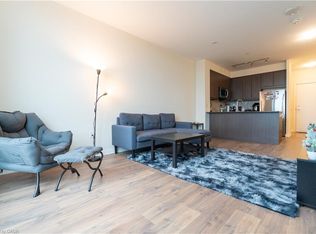

Similar homes
- C$1,549,0003 bd2 ba-- sqft29 Mattice Rd, Toronto, ON M9A 1E5For Sale
 MLS ID #W14190512, RE/MAX PROFESSIONALS INC.. TRREB
- C$1,149,0003 bd1 ba-- sqft7 Ashbourne Dr, Toronto, ON M9B 4H1For Sale
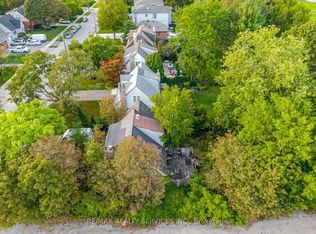 MLS ID #W14193578, RE/MAX REALTY SERVICES INC.. TRREB
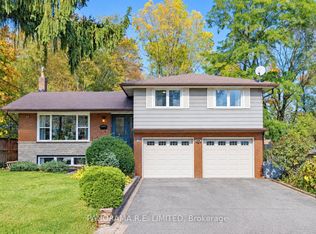
- C$1,525,0004 bd3 ba-- sqft4 Donalbert Rd, Toronto, ON M9B 2E7For Sale
 MLS ID #W14190552, PANORAMA R.E. LIMITED. TRREB
- C$1,374,8003 bd3 ba-- sqft17 Broadfield Dr, Toronto, ON M9C 1L4For Sale
 MLS ID #W14182720, SUTTON GROUP ELITE REALTY INC.. TRREB
