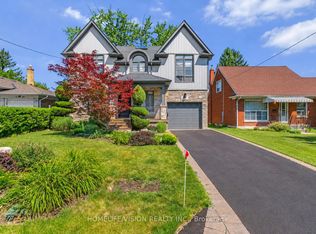
A beautiful, meticulously maintained custom-built luxury residence with elegant finishes and thoughtfully designed living spaces throughout. Featuring 9-foot ceilings on all levels, including the renovated basement (2016), this home seamlessly blends timeless traditional design with modern comfort. The main level showcases a stunning custom traditional-style kitchen complete with granite countertops, stone backsplash, triple sink with garburator, and a large breakfast area perfect for family living and dining. Multiple fireplaces throughout the home (gas and electric) create warmth and sophistication across principal rooms. Upstairs, retreat to the expansive master bedroom featuring a luxurious spa-inspired ensuite complete with jet tub, bidet, and lengthy walk-in closet spacious for both him and her. The second floor also offers the convenience of a dedicated laundry room, fit with a large sink and drainage, designed for practical everyday living. The professionally finished basement is ideal for extended family or entertaining, featuring radiant heated floors, a full secondary kitchen with stainless steel appliances and granite countertops, elegant marble fireplace feature wall, a luxurious wine cellar fitted with a sink, and a beautifully finished marble-floor 3 piece bathroom. Direct walk-out access leads seamlessly to the backyard oasis. Additional features continue to impress with a double car garage offering additional loft storage space, remote and smartphone-enabled garage door openers, sprinkler systems, a gas BBQ unit, large backyard shed with loft storage, and a private outdoor setting perfect for relaxing or entertaining. (Some photos have been AI altered to show possibilities of different ways of furnishing/styling)
For sale
C$2,588,800
38 Wilmar Rd, Toronto, ON M9B 3R9
5beds
5baths
Single Family Residence
Built in ----
7,448 Square Feet Lot
$-- Zestimate®
C$--/sqft
C$-- HOA
What's special
Elegant finishesThoughtfully designed living spacesStunning custom traditional-style kitchenGranite countertopsStone backsplashTriple sink with garburatorExpansive master bedroom
- 1 day
- 27
- 0
Zillow last checked:
Listing updated:
Listed by:
RE/MAX ULTIMATE REALTY INC.
Source: TRREB,MLS®#: W13832224 Originating MLS®#: Toronto Regional Real Estate Board
Originating MLS®#: Toronto Regional Real Estate BoardFacts & features
Interior
Bedrooms & bathrooms
- Bedrooms: 5
- Bathrooms: 5
Bedroom
- Level: Second
- Dimensions: 7.6 x 4.35
Bedroom 2
- Level: Second
- Dimensions: 5.95 x 3.35
Bedroom 3
- Level: Second
- Dimensions: 5.95 x 3.1
Bedroom 4
- Level: Second
- Dimensions: 4.45 x 3.35
Bedroom 5
- Level: Second
- Dimensions: 4.45 x 3.45
Other
- Level: Main
- Dimensions: 6.9 x 3.55
Breakfast
- Level: Main
- Dimensions: 3.55 x 3.15
Other
- Level: Basement
- Dimensions: 4.6 x 3.25
Family room
- Level: Main
- Dimensions: 5.5 x 4.3
Game room
- Level: Basement
- Dimensions: 5.95 x 5.6
Kitchen
- Level: Main
- Dimensions: 6.45 x 4.3
Kitchen
- Level: Basement
- Dimensions: 11.85 x 7.1
Laundry
- Level: Second
- Dimensions: 1.8 x 1.75
Living room
- Level: Main
- Dimensions: 6.9 x 3.55
Office
- Level: Main
- Dimensions: 2.95 x 2.65
Recreation
- Level: Basement
- Dimensions: 11.85 x 7.1
Heating
- Forced Air, Electric
Cooling
- Central Air
Appliances
- Included: Bar Fridge, Countertop Range, Disposal, Water Heater, Water Heater Owned
Features
- Central Vacuum, ERV/HRV, Floor Drain, Guest Accommodations, Storage, Water Meter
- Basement: Finished with Walk-Out
- Has fireplace: Yes
- Fireplace features: Electric, Family Room, Natural Gas
Interior area
- Living area range: 3500-5000 null
Property
Parking
- Total spaces: 10
- Parking features: Private, Garage Door Opener
- Has garage: Yes
Accessibility
- Accessibility features: 32 Inch Min Doors, Accessible Public Transit Nearby, Hallway Width 42 Inches or More, Low Counters, Multiple Entrances, Parking, Remote Devices
Features
- Stories: 2
- Patio & porch: Patio
- Exterior features: Built-In-BBQ, Landscaped, Landscape Lighting, Lawn Sprinkler System, Lighting, Paved Yard, Privacy, Recreational Area
- Pool features: None
Lot
- Size: 7,448 Square Feet
- Features: Fenced Yard, Library, Park, Place Of Worship, Public Transit, School, Rectangular Lot
Details
- Additional structures: Fence - Full, Garden Shed, Shed, Storage
- Parcel number: 075470536
- Other equipment: Ventilation System
Construction
Type & style
- Home type: SingleFamily
- Property subtype: Single Family Residence
Materials
- Brick, Stone
- Foundation: Concrete
- Roof: Asphalt Shingle
Utilities & green energy
- Sewer: Sewer
Community & HOA
Community
- Security: Carbon Monoxide Detector(s), Smoke Detector(s), Security Gate
Location
- Region: Toronto
Financial & listing details
- Annual tax amount: C$10,790
- Date on market: 9/26/2026
Price history
Price history is unavailable.
Public tax history
Tax history is unavailable.
Climate risks
Neighborhood: Islington
Nearby schools
GreatSchools rating
No schools nearby
We couldn't find any schools near this home.

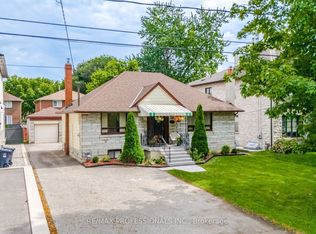

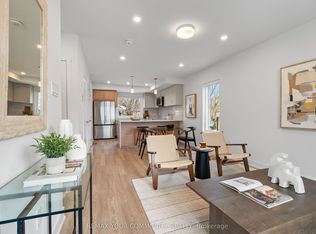
Similar homes
- C$2,695,0005 bd6 ba-- sqft36 Mattice Rd, Toronto, ON M9A 1E6For Sale
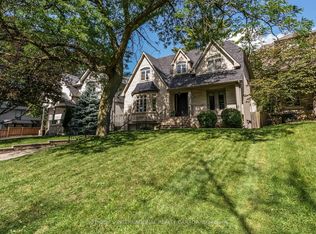 MLS ID #W13789404, SOTHEBY'S INTERNATIONAL REALTY CANADA. TRREB
 - C$3,075,0007 bd4 ba-- sqft35 Bywood Dr, Toronto, ON M9A 1M1For Sale
 MLS ID #W13823470, ROYAL LEPAGE REAL ESTATE SERVICES LTD.. TRREB
 - C$1,875,0005 bd5 ba-- sqft80 N Heights Rd, Toronto, ON M9B 2T8For Sale
 MLS ID #W13819874, HOMELIFE/VISION REALTY INC.. TRREB
 - C$2,598,0005 bd4 ba-- sqft3 Gair Dr, Toronto, ON M8W 4P2For Sale
 MLS ID #W13519450, ROYAL LEPAGE TERREQUITY REALTY. TRREB
