Attention all builders, renovators, investors, and dream-home visionaries. This is the opportunity you've been waiting for! Nestled on a quiet, sought-after street in Etobicoke, this massive 50X150 foot lot is in a highly desirable family-friendly neighbourhood and offers endless possibilities to bring your dream project to life. Whether you're looking to design and build a custom masterpiece or transform the existing solid brick 3-bedroom cherished bungalow, this property is brimming with potential. The full basement, complete with a separate entrance, adds even more versatility to your plans. With quick access to the 427, it puts the best of the city within reach, making it the ideal spot for your next build. Don't miss out - Secure this incredible lot today and start turning your vision into realty!
Sold for $1,310,000
C$1,310,000
21 Shaver Ave S, Toronto, ON M9B 3S9
3beds
1,389sqft
Single Family Residence, Residential
Built in 1947
7,500 Square Feet Lot
$-- Zestimate®
C$943/sqft
C$3,147 Estimated rent
Home value
Not available
Estimated sales range
Not available
Not available
Owner options
List your home for rent
C$3,147/mo
Rent Zestimate®
Find your next renter with Zillow Rental Manager. Plus, with online applications, you can quickly screen prospective tenants – for free.
C$3,147/mo
Rent Zestimate®
Refinance and save
C$5,538/mo
Est. payment
Refinancing to a lower rate could help reduce your monthly payments and save thousands over the life of the loan.
C$5,538/mo
Est. payment
Explore your selling options
Work with a Zillow partner agent
Leverage their expertise and Zillow's premium Showcase listings to get your home seen by more buyers.
Get startedList with your own agent
Get your home in front of millions of buyers by listing it on Zillow.
Learn how to do itSell it yourself
Take full control of how buyers see your home on Zillow by listing For Sale by Owner (FSBO).
List your homeWhat's special
Zillow last checked:
Listing updated:
Listed by:
Glenn English, Salesperson,
Royal LePage Meadowtowne Realty Inc., Brokerage
Source: ITSO,MLS®#: 40691234Originating MLS®#: Barrie & District Association of REALTORS® Inc.
Facts & features
Interior
Bedrooms & bathrooms
- Bedrooms: 3
- Bathrooms: 2
- Full bathrooms: 1
- 1/2 bathrooms: 1
- Main level bathrooms: 2
- Main level bedrooms: 3
Other
- Features: Ensuite, Hardwood Floor
- Level: Main
Bedroom
- Level: Main
Bedroom
- Features: Hardwood Floor
- Level: Main
Bathroom
- Features: 4-Piece, Tile Floors, Walk-in bath
- Level: Main
Bathroom
- Features: 2-Piece, Ensuite, Tile Floors
- Level: Main
Dining room
- Features: Crown Moulding
- Level: Main
Kitchen
- Features: Laundry, Vinyl Flooring
- Level: Main
Living room
- Features: Fireplace, Hardwood Floor
- Level: Main
Storage
- Level: Basement
Heating
- Forced Air, Natural Gas
Cooling
- Central Air
Appliances
- Included: Dishwasher, Dryer, Range Hood, Refrigerator, Stove, Washer
- Laundry: In Kitchen
Features
- High Speed Internet
- Basement: Separate Entrance,Full,Unfinished,Sump Pump
- Number of fireplaces: 1
- Fireplace features: Wood Burning
Interior area
- Total structure area: 1,389
- Total interior livable area: 1,389 sqft
- Finished area above ground: 1,389
Property
Parking
- Total spaces: 5
- Parking features: Detached Garage, Private Drive Single Wide
- Garage spaces: 1
- Uncovered spaces: 4
Accessibility
- Accessibility features: None
Features
- Stories: 1
- Frontage type: East
- Frontage length: 50.00
Lot
- Size: 7,500 Square Feet
- Dimensions: 150 x 50
- Features: Urban, Rectangular, Airport, Highway Access, Quiet Area, Schools, Shopping Nearby
- Topography: Flat
Details
- Parcel number: 075470508
- Zoning: RD(f13.5;a510;d0.45*21
Construction
Type & style
- Home type: SingleFamily
- Architectural style: Bungalow
- Property subtype: Single Family Residence, Residential
Materials
- Brick
- Foundation: Concrete Block
- Roof: Asphalt Shing
Condition
- 51-99 Years
- New construction: No
- Year built: 1947
Utilities & green energy
- Sewer: Sewer (Municipal)
- Water: Municipal
- Utilities for property: Electricity Connected, Garbage/Sanitary Collection, Natural Gas Connected, Phone Connected
Community & HOA
Community
- Security: None
Location
- Region: Toronto
Financial & listing details
- Price per square foot: C$943/sqft
- Annual tax amount: C$5,429
- Date on market: 1/31/2025
- Inclusions: Dishwasher, Dryer, Range Hood, Refrigerator, Stove, Washer, All Electric Light Fixtures And Window Coverings.
- Electric utility on property: Yes
Price history
| Date | Event | Price |
|---|---|---|
| 4/1/2025 | Sold | C$1,310,000+19.1%C$943/sqft |
Source: ITSO #40691234 Report a problem | ||
| 1/17/2025 | Listed for sale | C$1,100,000C$792/sqft |
Source:  TRREB #W11928814 Report a problem TRREB #W11928814 Report a problem | ||
Public tax history
Tax history is unavailable.
Neighborhood: Islington
Nearby homes
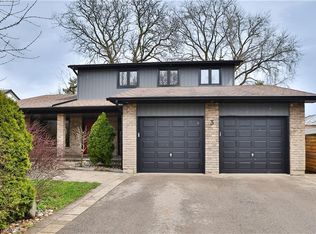
- C$1,684,0004 bd4 ba1.9k sqft3 Shaver Ave S, Toronto, ON M9B3S7Sold
- C$2,699,0005 bd5 ba-- sqft51 Greenfield Dr, Toronto, ON M9B1H2For Sale

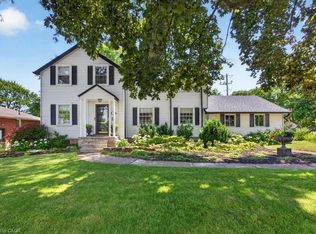
- C$1,499,0004 bd2 ba1.8k sqft3947 Bloor St W, Toronto, ON M9B1L8For Sale
- C$2,2002 bd1 ba-- sqft102 Paulart Dr #BASEMENT, Toronto, ON M9B3V9For Rent
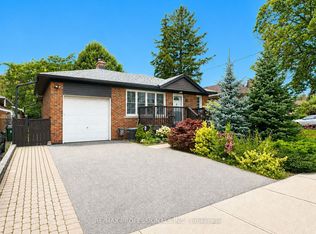
- C$3,2003 bd2 ba-- sqft3925 Bloor St W, Toronto, ON M9B1L8For Rent
- C$2,5003 bd1 ba-- sqft35 Silverhill Dr, Toronto, ON M9B3W3For Rent
- C$--3 bd1 ba1.1k sqft66 Greenfield Dr #2, Toronto, ON M9B1H3Off Market
- C$--2 bd1 ba1.1k sqft66 Greenfield Dr #1, Toronto, ON M9B1H3Off Market
Nearby schools
GreatSchools rating
No schools nearby
We couldn't find any schools near this home.
Schools provided by the listing agent
- Elementary: Findmyschool.Ca
Source: ITSO. This data may not be complete. We recommend contacting the local school district to confirm school assignments for this home.
- Ontario
- Toronto Division
- Toronto
- M9B 3S9
- Islington
- 21 Shaver Ave S
