Welcome to a beautifully curated residence where timeless character meets refined modern living—an address defined by space, sophistication, and enduring value. Set on an impressive 57’ x 98’ lot in the heart of central Etobicoke, this exceptional home offers a rare blend of charm, thoughtful design, and elevated everyday living. A covered front porch introduces the home with understated elegance, while fresh exterior paint and updated soffits create a polished, distinguished presence. Inside, a classic yet impeccably functional layout unfolds with seamless flow and a warm, inviting ambiance. The kitchen, fully redesigned in 2023, serves as a true showpiece—featuring premium Bosch and Miele appliances, a bespoke pantry, and sophisticated finishes that balance luxury with effortless practicality. Upstairs, three generously proportioned bedrooms offer comfort and privacy, highlighted by a serene primary retreat complete with its own ensuite. A well-appointed main bathroom serves the additional bedrooms, ensuring a refined and family-friendly upper level. The living room is anchored by a gas fireplace—convertible to wood-burning—offering both charm and versatility. From here, step onto the covered back deck overlooking a lush, private backyard—an idyllic setting for elegant entertaining or quiet relaxation. The lower level provides exceptional flexibility, featuring a spacious additional bedroom and an open concept area ideal for a home gym, executive office, or lounge, enhanced by a second fireplace and ample storage. A comprehensive list of updates reflects meticulous care, including a full kitchen, pantry, and powder room redesign (2023), landscaped grounds (2020), updated windows (3 years), an owned water tank (2 years), and a 240V EV charger outlet. Ideally located just minutes to Kipling transit, major highways, and highly regarded schools, this residence offers a rare opportunity to enjoy elevated living in one of Etobicoke’s most established communities.
Sold for $1,684,000
C$1,684,000
3 Shaver Ave S, Toronto, ON M9B 3S7
4beds
1,912sqft
Single Family Residence, Residential
Built in 1981
5,548 Square Feet Lot
$-- Zestimate®
C$881/sqft
C$5,534 Estimated rent
Home value
Not available
Estimated sales range
Not available
Not available
Owner options
List your home for rent
C$5,534/mo
Rent Zestimate®
Find your next renter with Zillow Rental Manager. Plus, with online applications, you can quickly screen prospective tenants – for free.
C$5,534/mo
Rent Zestimate®
Refinance and save
C$7,119/mo
Est. payment
Refinancing to a lower rate could help reduce your monthly payments and save thousands over the life of the loan.
C$7,119/mo
Est. payment
Explore your selling options
Work with a Zillow partner agent
Leverage their expertise and Zillow's premium Showcase listings to get your home seen by more buyers.
Get startedList with your own agent
Get your home in front of millions of buyers by listing it on Zillow.
Learn how to do itSell it yourself
Take full control of how buyers see your home on Zillow by listing For Sale by Owner (FSBO).
List your homeWhat's special
Covered front porchFresh exterior paintUpdated soffitsBespoke pantrySophisticated finishesThree generously proportioned bedroomsWell-appointed main bathroom
Zillow last checked:
Listing updated:
Listed by:
Michael Phinney, Salesperson,
Royal LePage Real Estate Services Phinney Real Estate,
Non Mem, Salesperson,
Royal LePage RES Phinney Real Estate
Source: ITSO,MLS®#: 40820420Originating MLS®#: Cornerstone Association of REALTORS®
Facts & features
Interior
Bedrooms & bathrooms
- Bedrooms: 4
- Bathrooms: 4
- Full bathrooms: 3
- 1/2 bathrooms: 1
- Main level bathrooms: 1
Other
- Level: Second
Bedroom
- Level: Second
Bedroom
- Level: Second
Bedroom
- Level: Lower
Bathroom
- Features: 2-Piece
- Level: Main
Bathroom
- Features: 4-Piece
- Level: Second
Bathroom
- Features: 4-Piece
- Level: Lower
Other
- Features: 3-Piece
- Level: Second
Dining room
- Level: Main
Family room
- Level: Main
Kitchen
- Level: Main
Laundry
- Level: Main
Living room
- Level: Main
Recreation room
- Level: Lower
Heating
- Forced Air, Natural Gas
Cooling
- Central Air
Appliances
- Included: Dishwasher, Dryer, Gas Oven/Range, Refrigerator, Washer
- Laundry: Laundry Room
Features
- Auto Garage Door Remote(s), Built-In Appliances
- Windows: Window Coverings
- Basement: Full,Finished
- Number of fireplaces: 2
Interior area
- Total structure area: 1,912
- Total interior livable area: 1,912 sqft
- Finished area above ground: 1,912
Property
Parking
- Total spaces: 4
- Parking features: Attached Garage, Asphalt, Private Drive Double Wide
- Attached garage spaces: 2
- Uncovered spaces: 2
Features
- Stories: 2
- Patio & porch: Deck
- Exterior features: Landscaped
- Frontage type: East
- Frontage length: 56.81
Lot
- Size: 5,548 Square Feet
- Dimensions: 56.81 x 97.67
- Features: Urban, Landscaped, Major Highway, Open Spaces, Park, Place of Worship, Playground Nearby, Public Transit, Rec./Community Centre, Regional Mall, Schools, Shopping Nearby
Details
- Parcel number: 075470452
- Zoning: RD(f13.5;a510;d0.45*21)
Construction
Type & style
- Home type: SingleFamily
- Property subtype: Single Family Residence, Residential
Materials
- Brick, Vinyl Siding
- Roof: Asphalt Shing
Condition
- 31-50 Years
- New construction: No
- Year built: 1981
Utilities & green energy
- Sewer: Sewer (Municipal)
- Water: Municipal
Community & HOA
Location
- Region: Toronto
Financial & listing details
- Price per square foot: C$881/sqft
- Annual tax amount: C$6,251
- Date on market: 4/17/2026
- Inclusions: Dishwasher, Dryer, Gas Oven/Range, Refrigerator, Washer, Window Coverings
Price history
| Date | Event | Price |
|---|---|---|
| 7/29/2026 | Sold | C$1,684,000C$881/sqft |
Source: ITSO #40820420 Report a problem | ||
Public tax history
Tax history is unavailable.
Neighborhood: Islington
Nearby homes
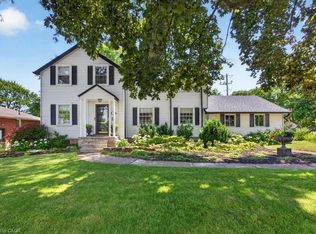
- C$1,499,0004 bd2 ba1.8k sqft3947 Bloor St W, Toronto, ON M9B1L8For Sale
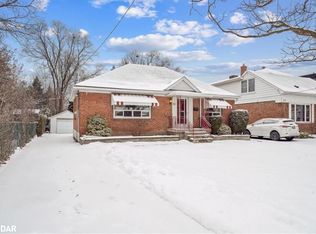
- C$2,6502 bd1 ba-- sqft4 Charleston Rd, Toronto, ON M9B4M7For Rent

- C$1,310,0003 bd2 ba1.3k sqft21 Shaver Ave S, Toronto, ON M9B3S9Sold
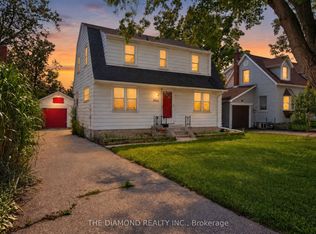
- C$3,2003 bd2 ba-- sqft3925 Bloor St W, Toronto, ON M9B1L8For Rent
- C$2,699,0005 bd5 ba-- sqft51 Greenfield Dr, Toronto, ON M9B1H2For Sale
- C$2,699,9008 bd5 ba-- sqft4 Martin Grove Rd, Toronto, ON M9B4J9New Construction
- C$2,2002 bd1 ba-- sqft102 Paulart Dr #BASEMENT, Toronto, ON M9B3V9For Rent
- C$--3 bd1 ba1.1k sqft66 Greenfield Dr #2, Toronto, ON M9B1H3Off Market
Nearby schools
GreatSchools rating
No schools nearby
We couldn't find any schools near this home.
- Ontario
- Toronto Division
- Toronto
- M9B 3S7
- Islington
- 3 Shaver Ave S
