Welcome to this Italian builders luxury custom-built home located on a premium lot in one of North York's most desirable communities. This elegant home offers exceptional craftsmanship, Over 5500sqf of luxury spacious living areas, and timeless design throughout. Featuring 4+2 bedrooms and 6 bathrooms, 4 ensuite bathroom on the second floor! this beautifully maintained home is ideal for large families, multi-generational living, or those who love to entertain. The main floor showcases soaring ceilings, rich hardwood flooring, extensive millwork, and bright open-concept living and dining areas filled with natural light. The gourmet kitchen is equipped with high-end appliances, custom cabinetry, stone countertops, and ample workspace, seamlessly connecting to the family room and breakfast area. The second floor offers generously sized bedrooms, including a luxurious primary retreat with a spa-inspired ensuite and walk-in closet. The finished basement provides additional living space with 2 bedrooms, a large recreation area, and flexible potential for in-law or guest accommodation. Situated on a premium deep lot with private driveway and double garage parking, this home offers excellent curb appeal and functionality. Cedar roof with lifetime maintenance-free! Conveniently located close to top-ranked schools, parks, public transit, shopping, restaurants, and all amenities along Yonge Street. A rare opportunity to own a prestigious custom home in a highly sought-after North York neighborhood.
For sale
C$2,550,000
337 Horsham Ave, Toronto, ON M2R 1G8
6beds
6baths
Single Family Residence
Built in ----
7,182 Square Feet Lot
$-- Zestimate®
C$--/sqft
C$-- HOA
What's special
Premium lotTimeless design throughoutSoaring ceilingsRich hardwood flooringExtensive millworkCustom cabinetryStone countertops
- 66 days
- 17
- 1
Zillow last checked:
Listing updated:
Listed by:
MASTER`S TRUST REALTY INC.
Source: TRREB,MLS®#: C13674364 Originating MLS®#: Toronto Regional Real Estate Board
Originating MLS®#: Toronto Regional Real Estate BoardFacts & features
Interior
Bedrooms & bathrooms
- Bedrooms: 6
- Bathrooms: 6
Primary bedroom
- Description: Primary Bedroom
- Level: Second
- Area: 40.09 Square Meters
- Area source: Other
- Dimensions: 7.07 x 5.67
Bedroom
- Level: Basement
- Dimensions: 4.27 x 3.66
Bedroom 2
- Description: Bedroom 2
- Level: Second
- Area: 17.51 Square Meters
- Area source: Other
- Dimensions: 4.50 x 3.89
Bedroom 3
- Description: Bedroom 3
- Level: Second
- Area: 24.93 Square Meters
- Area source: Other
- Dimensions: 6.14 x 4.06
Bedroom 4
- Description: Bedroom 4
- Level: Second
- Area: 27.92 Square Meters
- Area source: Other
- Dimensions: 6.15 x 4.54
Dining room
- Description: Dining Room
- Level: Main
- Area: 23.06 Square Meters
- Area source: Other
- Dimensions: 4.31 x 5.35
Family room
- Description: Family Room
- Level: Main
- Area: 28.56 Square Meters
- Area source: Other
- Dimensions: 5.41 x 5.28
Kitchen
- Description: Kitchen
- Level: Main
- Area: 28.24 Square Meters
- Area source: Other
- Dimensions: 4.42 x 6.39
Living room
- Description: Living Room
- Level: Main
- Area: 23.06 Square Meters
- Area source: Other
- Dimensions: 4.31 x 5.35
Office
- Description: Office
- Level: Main
- Area: 9.16 Square Meters
- Area source: Other
- Dimensions: 3.26 x 2.81
Recreation
- Level: Basement
- Dimensions: 11.41 x 6.2
Heating
- Forced Air, Gas
Cooling
- Central Air
Features
- Flooring: Carpet Free
- Basement: Finished with Walk-Out
- Has fireplace: Yes
Interior area
- Living area range: 3500-5000 null
Property
Parking
- Total spaces: 8
- Parking features: Private
- Has attached garage: Yes
Features
- Stories: 2
- Pool features: None
- Waterfront features: None
Lot
- Size: 7,182 Square Feet
- Features: Irregular Lot, Arts Centre, Fenced Yard, Park, Public Transit, Rec./Commun.Centre, School
Details
- Parcel number: 101480159
Construction
Type & style
- Home type: SingleFamily
- Property subtype: Single Family Residence
Materials
- Stone, Stucco (Plaster)
- Foundation: Concrete
- Roof: Cedar
Utilities & green energy
- Sewer: Sewer
Community & HOA
Location
- Region: Toronto
Financial & listing details
- Annual tax amount: C$16,703
- Date on market: 8/14/2026
Price history
Price history is unavailable.
Public tax history
Tax history is unavailable.
Climate risks
Neighborhood: Willowdale West
Nearby schools
GreatSchools rating
No schools nearby
We couldn't find any schools near this home.


Similar homes
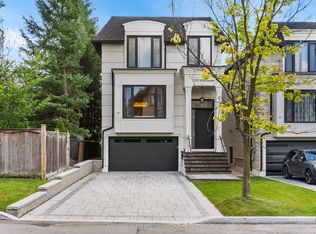
- C$2,888,0006 bd7 ba-- sqft47 Lurgan Dr, Toronto, ON M2R 1K7For Sale
 MLS ID #C13787744, KELLER WILLIAMS REFERRED URBAN REALTY. TRREB
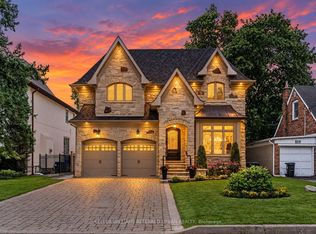
 - C$2,499,0005 bd5 ba-- sqft466A Ellerslie Ave, Toronto, ON M2R 1C4For Sale
 MLS ID #C13248744, ROYAL LEPAGE TERREQUITY CONFIDENCE REALTY. TRREB
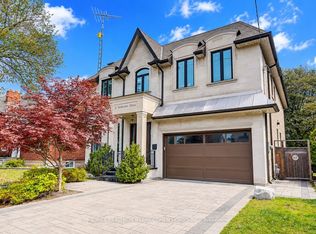
 - C$3,080,0005 bd7 ba-- sqft21 Yorkview Dr, Toronto, ON M2N 2R9New Construction
 MLS ID #C13797632, RE/MAX REALTRON BARRY COHEN HOMES INC.. TRREB
 - C$2,390,0005 bd6 ba-- sqft189 Empress Ave, Toronto, ON M2N 3T7New Construction
 MLS ID #C13776226, RE/MAX REALTRON JIM MO REALTY. TRREB
