This exquisite residence is set on a rare 50 x 210 ft. lot nestled within a serene, tree-lined ravine setting, with a natural creek meandering through the landscape. Offering 9-car parking and nearly 6,000 sq. ft. of beautifully finished living space, this exceptional home combines sophisticated design with thoughtful functionality.The main level features elegant 10-ft. coffered ceilings, while both the upper and lower levels offer 9-ft. ceilings. The designer kitchen is a chef's dream, showcasing granite countertops, a marble backsplash, eat-in island, concealed wine racks, and a dedicated butler's pantry. A sophisticated private office features floor-to-ceiling oak paneling, oak shutters, and custom built-ins.Upstairs, every bedroom features an ensuite and walk-in closet. The luxurious primary suite offers heated floors with individual temperature control, while the upper level also includes a spacious walk-in laundry room, linen storage, and dedicated drying area.The beautifully finished walk-up basement offers a second kitchen, theatre area, fifth bedroom, and a home gym with mirrored wall that can also serve as a sixth bedroom, plus a rough-in for a second laundry.The backyard is designed for entertaining with a large PVC deck, glass railings, gazebo, and custom built-in gas fire pit, and custom PVC bench seating. Professionally landscaped and fully fenced front and rear yards are finished with interlocking stone.Additional highlights include 100+ pot lights, oversized windows with California shutters, built-in home audio with ceiling speakers, multi-coloured cove lighting, three marble-faced gas fireplaces, four skylights with remote-controlled covers, smart-home integration, and a night-vision security camera system. Ideally located just minutes from Richmond Hill GO Station, Alexander Mackenzie High School, Richmond Hill Public Library, Hillcrest Mall, T&T Supermarket, Mackenzie Health Hospital, parks, transit, and more.
For sale
C$2,780,000
223 Lennox Ave, Richmond Hill, ON L4C 2A4
6beds
6baths
Single Family Residence
Built in ----
10,500 Square Feet Lot
$-- Zestimate®
C$--/sqft
C$-- HOA
What's special
Serene tree-lined ravine settingDesigner kitchenGranite countertopsMarble backsplashEat-in islandConcealed wine racksSophisticated private office
- 14 days |
- 22 |
- 2 |
Zillow last checked:
Listing updated:
Listed by:
SPECTRUM REALTY SERVICES INC.
Source: TRREB,MLS®#: N13673118 Originating MLS®#: Toronto Regional Real Estate Board
Originating MLS®#: Toronto Regional Real Estate BoardFacts & features
Interior
Bedrooms & bathrooms
- Bedrooms: 6
- Bathrooms: 6
Heating
- Forced Air, Gas
Cooling
- Central Air
Appliances
- Included: Bar Fridge, Built-In Oven, Countertop Range
Features
- Central Vacuum, ERV/HRV, Floor Drain
- Flooring: Brick & Beam, Carpet Free
- Basement: Finished,Walk-Up Access
- Has fireplace: Yes
- Fireplace features: Family Room, Natural Gas
Interior area
- Living area range: 3500-5000 null
Property
Parking
- Total spaces: 9
- Parking features: Private, Garage Door Opener
- Has garage: Yes
Accessibility
- Accessibility features: Hallway Width 36-41 Inches, Level Within Dwelling, Lever Door Handles, Lever Faucets, Multiple Entrances, Open Floor Plan, Raised Toilet
Features
- Stories: 2
- Patio & porch: Deck, Porch
- Exterior features: Landscaped, Lighting, Paved Yard, Privacy
- Pool features: None
Lot
- Size: 10,500 Square Feet
- Features: Hospital, Library, Park, Public Transit, Rec./Commun.Centre, School, Rectangular Lot
Details
- Additional structures: Fence - Full, Gazebo, Shed, Storage
- Parcel number: 031390136
- Other equipment: TV Antenna
Construction
Type & style
- Home type: SingleFamily
- Property subtype: Single Family Residence
Materials
- Brick, Stone
- Foundation: Poured Concrete
- Roof: Shingle
Utilities & green energy
- Sewer: Sewer
Community & HOA
Community
- Security: Alarm System, Carbon Monoxide Detector(s), Security System, Smoke Detector(s)
Location
- Region: Richmond Hill
Financial & listing details
- Annual tax amount: C$15,366
- Date on market: 8/13/2026
Price history
Price history is unavailable.
Public tax history
Tax history is unavailable.
Climate risks
Neighborhood: L4C
Nearby schools
GreatSchools rating
No schools nearby
We couldn't find any schools near this home.
- C$--1 bd1 ba1.1k sqft163 Elmwood Ave #2, Richmond Hill, ON L4C1L2Off Market
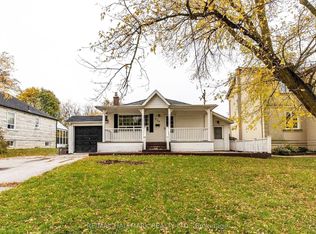
- C$1,299,0005 bd2 ba-- sqft226 Lawrence Ave, Richmond Hill, ON L4C1Z6For Sale
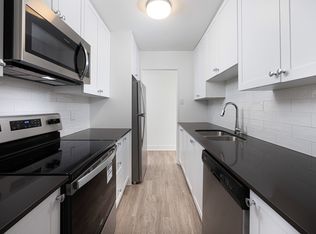
- C$--2 bd1 ba821 sqft274 Cedar Ave #278-305, Richmond Hill, ON L4C2B4Off Market
- C$--2 bd1 ba819 sqft274 Cedar Ave #278-303, Richmond Hill, ON L4C2B4Off Market
- C$--2 bd1 ba819 sqft274 Cedar Ave #203, Richmond Hill, ON L4C2B4Off Market
- C$--2 bd1 ba911 sqft274 Cedar Ave #276-101, Richmond Hill, ON L4C2B4Off Market
- C$--2 bd1 ba911 sqft274 Cedar Ave #202, Richmond Hill, ON L4C2B4Off Market
- C$--2 bd1 ba819 sqft274 Cedar Ave #278-203, Richmond Hill, ON L4C2B4Off Market
Similar homes
- C$2,688,0006 bd8 ba4.2k sqft33 Keatley Dr, Vaughan, ON L6A 4Y3For Sale
 MLS ID #40854197, Nick Gewarges, Broker, Right at Home Realty. ITSO
 - C$2,598,0006 bd6 ba-- sqft9 A Anglin Dr, Richmond Hill, ON L4E 3M5For Sale
 MLS ID #N13679428, CENTURY 21 MYPRO REALTY. TRREB
 - C$2,556,0005 bd4 ba-- sqft399 Tareyton Rd, Richmond Hill, ON L4C 3X8For Sale
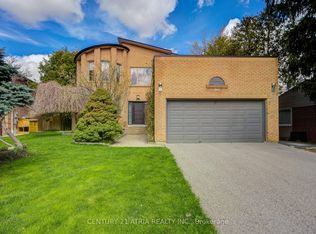 MLS ID #N13444158, CENTURY 21 ATRIA REALTY INC.. TRREB
 - C$2,998,0004 bd5 ba-- sqft103 Duncan Rd, Richmond Hill, ON L4C 6J4For Sale
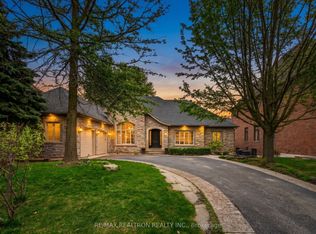 MLS ID #N13079034, RE/MAX REALTRON REALTY INC.. TRREB
 - C$2,698,0006 bd6 ba-- sqft65 Sunset Beach Rd, Richmond Hill, ON L4E 3G7For SaleMLS ID #N13551540, BAY STREET INTEGRITY REALTY INC.. TRREB
- C$3,880,0005 bd7 ba-- sqft74 Yongehurst Rd, Richmond Hill, ON L4C 3T2For SaleMLS ID #N13682994, SOLTANIAN REAL ESTATE INC.. TRREB
- C$2,688,0006 bd7 ba-- sqft118 Village Gate Dr, Markham, ON L6C 1V5For SaleMLS ID #N13634100, CENTURY 21 PERCY FULTON LTD.. TRREB
- C$2,598,0005 bd6 ba-- sqft80 Puccini Dr, Richmond Hill, ON L4E 2Z1For SaleMLS ID #N13669148, RIGHT AT HOME REALTY INC.. TRREB
- C$2,599,0005 bd4 ba-- sqft42 Lady Fenyrose Ave, Vaughan, ON L6A 0E2For SaleMLS ID #N13474762, HOMELIFE/BAYVIEW REALTY INC.. TRREB
- C$2,799,0007 bd8 ba-- sqft92 Caines Ave, Toronto, ON M2R 2L3For SaleMLS ID #C13600792, HOMELIFE LANDMARK REALTY INC.. TRREB
- C$2,498,0006 bd7 ba-- sqft115 Golden Tulip Cres, Markham, ON L6C 1W4For SaleMLS ID #N13567954, HOMELIFE NEW WORLD REALTY INC.. TRREB
- C$2,800,0005 bd6 ba-- sqft290 Empress Ave, Toronto, ON M2N 3V3For SaleMLS ID #C13613330, KELLER WILLIAMS REFERRED URBAN REALTY. TRREB
- C$2,880,0006 bd7 ba-- sqft76 Bevdale Rd, Toronto, ON M2R 1L7For SaleMLS ID #C13628568, SUPERSTARS REALTY LTD.. TRREB
- C$2,999,0006 bd6 ba-- sqft5 Lloydminster Cres, Toronto, ON M2M 2R9For SaleMLS ID #C13654128, RE/MAX REALTRON REALTY INC.. TRREB
- C$2,648,0007 bd7 ba-- sqft208 Holmes Ave, Toronto, ON M2N 4N1For SaleMLS ID #C13664950, HOMELIFE/BAYVIEW REALTY INC.. TRREB
- C$2,798,0005 bd6 ba-- sqft116 Church Ave, Toronto, ON M2N 4G2For SaleMLS ID #C13549172, RE/MAX ATRIUM HOME REALTY. TRREB
- C$2,199,0005 bd5 ba-- sqft47 Vandervoort Dr, Richmond Hill, ON L4E 0C7For SaleMLS ID #N13664248, REMAX YOUR COMMUNITY REALTY. TRREB
- C$2,190,0006 bd6 ba-- sqft2 Aitken Cir, Markham, ON L3R 7K6For SaleMLS ID #N13680650, RE/MAX NIAGARA REALTY LTD, BROKERAGE. TRREB
- C$1,688,0006 bd5 ba-- sqft77 Rosedale Heights Dr, Vaughan, ON L4J 4T3For SaleMLS ID #N13718184, RE/MAX ATRIUM HOME REALTY. TRREB
- C$3,249,0005 bd6 ba-- sqft73 Carmichael Ave, Toronto, ON M5M 2W8For SaleMLS ID #C13717986, HARVEY KALLES REAL ESTATE LTD.. TRREB
