** Lucky Spiritual #118 ** Luxury Living In Prestigious Cachet Community * 4+2 Bedrooms * 7 Bathrooms * 9 Ft Ceiling * Crown Moulding * Carpet Free Home* (New Kitchen, New 5 Bathrooms, New Tile Floor, New Zebra Blinds, All New Main Floor Appliances In 2025) Bright Open-Concept Layout * Updated Flooring Throughout Main * Elegant Dining Room With Cathedral Ceiling * Spacious Family Room With Gas Fireplace * Main Floor Office Perfect For Working From Home * Staircase Featuring Modern Metal Railings * Skylight On Second Floor For Natural Light * Every bedroom with a Renovated Ensuite Bathroom * Primary Retreat Featuring Brand New 7Pc Ensuite & Walk-In Closet * Separate Entrance To 2 Bedroom Basement Apartment with Separate Laundry Room* Pot Lights Throughout * 3 Car Garage & Parking For 9 Vehicles * Patterned Concrete Driveway* Located Close To Top-Rated Schools, Parks, Shopping, Transit & Major Highways * Exceptional Opportunity In One Of Markham's Most Sought-After Neighbourhoods. Furnace (4yrs) Roof (10yrs)
For sale
C$2,750,000
118 Village Gate Dr, Markham, ON L6C 1V5
6beds
7baths
Single Family Residence
Built in ----
9,058 Square Feet Lot
$-- Zestimate®
C$--/sqft
C$-- HOA
What's special
Crown mouldingCarpet free homeBright open-concept layoutUpdated flooring throughout mainPot lights throughout
- 69 days |
- 12 |
- 0 |
Zillow last checked:
Listing updated:
Listed by:
CENTURY 21 PERCY FULTON LTD.
Source: TRREB,MLS®#: N13158048 Originating MLS®#: Toronto Regional Real Estate Board
Originating MLS®#: Toronto Regional Real Estate BoardFacts & features
Interior
Bedrooms & bathrooms
- Bedrooms: 6
- Bathrooms: 7
Primary bedroom
- Level: Second
- Dimensions: 6.06 x 4.78
Bedroom
- Level: Basement
- Dimensions: 3.71 x 2.96
Bedroom
- Level: Basement
- Dimensions: 3.41 x 2.61
Bedroom 2
- Level: Second
- Dimensions: 5.52 x 4.01
Bedroom 3
- Level: Second
- Dimensions: 5.77 x 4.52
Bedroom 4
- Level: Second
- Dimensions: 4.22 x 3.64
Breakfast
- Level: Main
- Dimensions: 4.25 x 2.91
Dining room
- Level: Main
- Dimensions: 4.47 x 3.58
Family room
- Level: Main
- Dimensions: 4.41 x 3.94
Kitchen
- Level: Basement
- Dimensions: 3.86 x 3.23
Kitchen
- Level: Basement
- Dimensions: 4.71 x 4.51
Kitchen
- Level: Main
- Dimensions: 5.25 x 3.28
Living room
- Level: Main
- Dimensions: 5.16 x 3.58
Office
- Level: Main
- Dimensions: 4.62 x 3.35
Recreation
- Level: Basement
- Dimensions: 7.97 x 4.05
Recreation
- Level: Basement
- Dimensions: 6.16 x 3.38
Heating
- Forced Air, Gas
Cooling
- Central Air
Features
- Central Vacuum
- Flooring: Carpet Free
- Basement: Separate Entrance,Finished
- Has fireplace: Yes
Interior area
- Living area range: 3500-5000 null
Video & virtual tour
Property
Parking
- Total spaces: 9
- Parking features: Private, Garage Door Opener
- Has attached garage: Yes
Features
- Stories: 2
- Pool features: None
Lot
- Size: 9,058 Square Feet
Details
- Parcel number: 037480125
Construction
Type & style
- Home type: SingleFamily
- Property subtype: Single Family Residence
Materials
- Brick
- Foundation: Unknown
- Roof: Asphalt Shingle
Utilities & green energy
- Sewer: Sewer
Community & HOA
Location
- Region: Markham
Financial & listing details
- Annual tax amount: C$10,735
- Date on market: 5/21/2026
CENTURY 21 PERCY FULTON LTD.
CENTURY 21 PERCY FULTON LTD.
By pressing Contact Agent, you agree that the real estate professional identified above may call/text you about your search, which may involve use of automated means and pre-recorded/artificial voices. You don't need to consent as a condition of buying any property, goods, or services. Message/data rates may apply. You also agree to our Terms of Use. Zillow does not endorse any real estate professionals. We may share information about your recent and future site activity with your agent to help them understand what you're looking for in a home.
Price history
Price history is unavailable.
Public tax history
Tax history is unavailable.
Climate risks
Neighborhood: Buttonville
Nearby schools
GreatSchools rating
No schools nearby
We couldn't find any schools near this home.
- C$2,490,0006 bd5 ba-- sqft143 Village Gate Dr, Markham, ON L6C1Y5For Sale

- C$2,499,9006 bd5 ba-- sqft330 Calvert Rd, Markham, ON L6C1Y2For Sale

- C$1,999,0006 bd7 ba-- sqft115 Golden Tulip Cres, Markham, ON L6C1W4For Sale
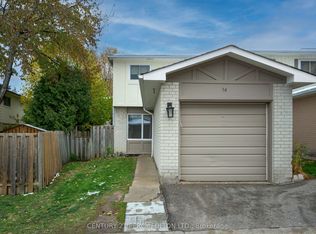
- C$640,0003 bd2 ba-- sqft94 Plum Tree Cir, Markham, ON L6C1V9For Sale
- C$1,9902 bd1 ba-- sqft75 Silver Rose Cres #BASEMENT, Markham, ON L6C1W6For Rent
- C$2,380,0006 bd6 ba-- sqft4 Mumberson Ct, Markham, ON L6C1Y4For Sale
- C$1,988,0005 bd5 ba-- sqft76 Silver Rose Cres, Markham, ON L6C1W6For Sale
- C$1,698,0004 bd4 ba-- sqft80 Eyer Dr, Markham, ON L6C1S3For Sale
Similar homes
- C$2,498,0004 bd6 ba-- sqft19 Mumberson Ct, Markham, ON L6C 1Y4For Sale
 MLS ID #N13609442, RE/MAX REALTRON LUCKY PENNY HOMES REALTY. TRREB
 - C$2,780,0006 bd7 ba-- sqft34 Townson Rd, Markham, ON L6C 1T5For Sale
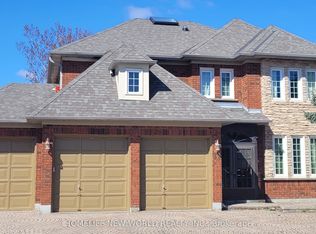 MLS ID #N13018872, HOMELIFE NEW WORLD REALTY INC.. TRREB
 - C$2,380,0006 bd6 ba-- sqft4 Mumberson Ct, Markham, ON L6C 1Y4For Sale
 MLS ID #N13587752, CENTURY 21 HERITAGE GROUP LTD.. TRREB
 - C$2,490,0006 bd5 ba-- sqft143 Village Gate Dr, Markham, ON L6C 1Y5For SaleMLS ID #N13507058, HOMELIFE BROADWAY REALTY INC.. TRREB
- C$2,499,9006 bd5 ba-- sqft330 Calvert Rd, Markham, ON L6C 1Y2For SaleMLS ID #N13228444, RE/MAX EXCEL REALTY LTD.. TRREB
- C$2,460,0005 bd7 ba-- sqft2151 Rodick Rd, Markham, ON L6C 1S8For SaleMLS ID #N13481136, HC REALTY GROUP INC.. TRREB
- C$2,558,0006 bd5 ba-- sqft2247 Rodick Rd, Markham, ON L6C 1R1For SaleMLS ID #N13164098, BAY STREET INTEGRITY REALTY INC.. TRREB
- C$2,480,0006 bd6 ba-- sqft41 Ambleside Cres, Markham, ON L3R 7T3For SaleMLS ID #N13553562, HOMELIFE NEW WORLD REALTY INC.. TRREB
- C$2,780,0006 bd4 ba-- sqft8 Goodmills Ct, Markham, ON L3R 7M4For SaleMLS ID #N13148474, RE/MAX REALTRON LUCKY PENNY HOMES REALTY. TRREB
- C$2,390,0007 bd6 ba-- sqft91 Reansbury Cres, Markham, ON L6C 1X6For SaleMLS ID #N13428270, ANJIA REALTY. TRREB
- C$2,480,0005 bd5 ba-- sqft20 16th Ln, Markham, ON L3R 0M2For SaleMLS ID #N13581914, IKON REAL ESTATE INC.. TRREB
- C$1,999,0006 bd7 ba-- sqft115 Golden Tulip Cres, Markham, ON L6C 1W4For SaleMLS ID #N13567954, HOMELIFE NEW WORLD REALTY INC.. TRREB
- C$2,800,0004 bd4 ba-- sqft6 Scandia Ct, Markham, ON L6C 1G6For SaleMLS ID #N12732116, RE/MAX REALTRON LUCKY PENNY HOMES REALTY. TRREB
- C$3,388,0006 bd6 ba-- sqft37 Pomander Rd, Markham, ON L3R 1X5For SaleMLS ID #N13615194, LANDPOWER REAL ESTATE LTD.. TRREB
- C$2,580,0005 bd4 ba-- sqft57 Delhi Cres, Markham, ON L3R 4J5For SaleMLS ID #N13483656, RE/MAX CONDOS PLUS CORPORATION. TRREB
- C$1,988,0005 bd5 ba-- sqft76 Silver Rose Cres, Markham, ON L6C 1W6For SaleMLS ID #N13534126, KW Living Realty. TRREB
- C$3,488,0004 bd5 ba-- sqft50 Boynton Cir, Markham, ON L6C 1A8For SaleMLS ID #N13604248, HC REALTY GROUP INC.. TRREB
- C$2,488,8006 bd5 ba-- sqft71 Glengordon Cres, Markham, ON L6C 0K1For SaleMLS ID #N13554816, RE/MAX REALTRON REALTY INC.. TRREB
- C$2,288,0004 bd4 ba-- sqft10 Macrill Rd, Markham, ON L6C 1S2For SaleMLS ID #N13505362, RE/MAX REALTRON REALTY INC.. TRREB
- C$2,980,0005 bd3 ba-- sqft9799 Warden Ave, Markham, ON L6C 1M6For SaleMLS ID #N13419260, RE/MAX REALTRON LUCKY PENNY HOMES REALTY. TRREB
