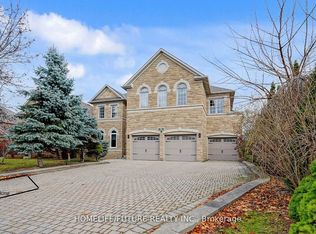
Exceptional custom-upgraded executive home nestled on a quiet, secluded court in one of Markham's most desirable neighbourhoods. This impressive residence offers a private, tree-lined backyard where you can unwind while enjoying the peaceful sights and sounds of a picturesque pond waterfall. Thoughtfully designed with premium builder upgrades, this home features an enlarged kitchen and family room, second-floor laundry, and a rare 9-foot basement ceiling. The spacious, functional layout showcases elegant living and dining rooms, a dedicated main-floor office, and a gourmet kitchen with a centre island overlooking the inviting family room with a walk-out to the deck. The bright and huge breakfast area, complete with a double side fireplace, provides the perfect setting for everyday living and entertaining. The upper level offers four generously sized bedrooms, each with its own private ensuite bathroom, including a luxurious primary retreat featuring a walk-in closet and a spa-inspired 7-piece ensuite. Two staircases leads into the professionally finished basement expands the living space with a large recreation room, home theatre with fireplace, additional bedroom with semi-ensuite, and a dedicated gym-ideal for entertaining, extended family living, or a work-from-home lifestyle. Conveniently located close to parks, top-rated schools, public transit, shopping plazas, supermarkets, and just minutes to Highways 404 and 407. A rare opportunity to own a beautifully upgraded family home that perfectly combines luxury, privacy, and everyday convenience.
For sale
C$2,498,000
19 Mumberson Ct, Markham, ON L6C 1Y4
4beds
6baths
Single Family Residence
Built in ----
7,700 Square Feet Lot
$-- Zestimate®
C$--/sqft
C$-- HOA
What's special
Quiet secluded courtPrivate tree-lined backyardPicturesque pond waterfallEnlarged kitchenSecond-floor laundrySpacious functional layoutDedicated main-floor office
- 3 hours |
- 4 |
- 1 |
Zillow last checked:
Listing updated:
Listed by:
RE/MAX REALTRON LUCKY PENNY HOMES REALTY
Source: TRREB,MLS®#: N13609442 Originating MLS®#: Toronto Regional Real Estate Board
Originating MLS®#: Toronto Regional Real Estate BoardFacts & features
Interior
Bedrooms & bathrooms
- Bedrooms: 4
- Bathrooms: 6
Primary bedroom
- Level: Second
- Dimensions: 6.9 x 3.75
Bedroom
- Level: Basement
- Dimensions: 3.42 x 3.4
Bedroom 2
- Level: Second
- Dimensions: 5.16 x 3.64
Bedroom 3
- Level: Second
- Dimensions: 3.65 x 4.54
Bedroom 4
- Level: Second
- Dimensions: 4.53 x 5.44
Breakfast
- Level: Main
- Dimensions: 3 x 4.23
Dining room
- Level: Main
- Dimensions: 3.64 x 3.8
Exercise room
- Level: Basement
- Dimensions: 4.27 x 4.63
Family room
- Level: Main
- Dimensions: 5.87 x 3.71
Kitchen
- Level: Main
- Dimensions: 5.98 x 3.63
Living room
- Level: Main
- Dimensions: 3.65 x 5.16
Media room
- Level: Basement
- Dimensions: 6.41 x 4.84
Office
- Level: Main
- Dimensions: 3.7 x 3.43
Recreation
- Level: Basement
- Dimensions: 8.1 x 7.4
Heating
- Forced Air, Gas
Cooling
- Central Air
Appliances
- Included: Built-In Oven, Water Heater Owned, Water Softener, Water Purifier
Features
- Central Vacuum
- Basement: Finished
- Has fireplace: Yes
Interior area
- Living area range: 3500-5000 null
Video & virtual tour
Property
Parking
- Total spaces: 9
- Parking features: Private Triple, Garage Door Opener
- Has garage: Yes
Features
- Stories: 2
- Pool features: None
Lot
- Size: 7,700 Square Feet
- Features: Park, School, Public Transit
Details
- Parcel number: 030490552
Construction
Type & style
- Home type: SingleFamily
- Property subtype: Single Family Residence
Materials
- Brick, Stone
- Foundation: Poured Concrete
- Roof: Asphalt Shingle
Utilities & green energy
- Sewer: Sewer
Community & HOA
Location
- Region: Markham
Financial & listing details
- Annual tax amount: C$11,148
- Date on market: 7/27/2026
RE/MAX REALTRON LUCKY PENNY HOMES REALTY
RE/MAX REALTRON LUCKY PENNY HOMES REALTY
By pressing Contact Agent, you agree that the real estate professional identified above may call/text you about your search, which may involve use of automated means and pre-recorded/artificial voices. You don't need to consent as a condition of buying any property, goods, or services. Message/data rates may apply. You also agree to our Terms of Use. Zillow does not endorse any real estate professionals. We may share information about your recent and future site activity with your agent to help them understand what you're looking for in a home.
Price history
Price history is unavailable.
Public tax history
Tax history is unavailable.
Climate risks
Neighborhood: Buttonville
Nearby schools
GreatSchools rating
No schools nearby
We couldn't find any schools near this home.
- C$2,380,0006 bd6 ba-- sqft4 Mumberson Ct, Markham, ON L6C1Y4For Sale

- C$5,5004 bd5 ba-- sqft21 Goldring Cres, Markham, ON L6C1Y6For Rent

- C$2,490,0006 bd5 ba-- sqft143 Village Gate Dr, Markham, ON L6C1Y5For Sale

- C$1,9902 bd1 ba-- sqft75 Silver Rose Cres #BASEMENT, Markham, ON L6C1W6For Rent
- C$1,988,0005 bd5 ba-- sqft76 Silver Rose Cres, Markham, ON L6C1W6For Sale
- C$1,999,0006 bd7 ba-- sqft115 Golden Tulip Cres, Markham, ON L6C1W4For Sale
- C$6,500,0005 bd9 ba-- sqft30 Bernadotte Dr, Markham, ON L6C3H1For Sale
- C$4,880,0005 bd6 ba-- sqft35 Cachet Pkwy, Markham, ON L6C1C5For Sale
Similar homes
- C$2,380,0006 bd6 ba-- sqft4 Mumberson Ct, Markham, ON L6C 1Y4For SaleMLS ID #N13587752, CENTURY 21 HERITAGE GROUP LTD.. TRREB
- C$2,490,0006 bd5 ba-- sqft143 Village Gate Dr, Markham, ON L6C 1Y5For SaleMLS ID #N13507058, HOMELIFE BROADWAY REALTY INC.. TRREB
- C$3,488,0004 bd5 ba-- sqft50 Boynton Cir, Markham, ON L6C 1A8For Sale
 MLS ID #N13604248, HC REALTY GROUP INC.. TRREB
 - C$2,499,9006 bd5 ba-- sqft330 Calvert Rd, Markham, ON L6C 1Y2For Sale
 MLS ID #N13228444, RE/MAX EXCEL REALTY LTD.. TRREB
 - C$2,480,0005 bd5 ba-- sqft20 16th Ln, Markham, ON L3R 0M2For SaleMLS ID #N13581914, IKON REAL ESTATE INC.. TRREB
- C$2,480,0006 bd6 ba-- sqft41 Ambleside Cres, Markham, ON L3R 7T3For SaleMLS ID #N13553562, HOMELIFE NEW WORLD REALTY INC.. TRREB
- C$2,380,0004 bd4 ba-- sqft15 Tralee Ct, Markham, ON L6C 0V1For SaleMLS ID #N13592342, RE/MAX REALTRON LUCKY PENNY HOMES REALTY. TRREB
- C$2,460,0005 bd7 ba-- sqft2151 Rodick Rd, Markham, ON L6C 1S8For SaleMLS ID #N13481136, HC REALTY GROUP INC.. TRREB
- C$2,288,0004 bd4 ba-- sqft10 Macrill Rd, Markham, ON L6C 1S2For SaleMLS ID #N13505362, RE/MAX REALTRON REALTY INC.. TRREB
- C$2,488,8006 bd5 ba-- sqft71 Glengordon Cres, Markham, ON L6C 0K1For SaleMLS ID #N13554816, RE/MAX REALTRON REALTY INC.. TRREB
- C$2,558,0006 bd5 ba-- sqft2247 Rodick Rd, Markham, ON L6C 1R1For SaleMLS ID #N13164098, BAY STREET INTEGRITY REALTY INC.. TRREB
- C$2,390,0007 bd6 ba-- sqft91 Reansbury Cres, Markham, ON L6C 1X6For SaleMLS ID #N13428270, ANJIA REALTY. TRREB
- C$2,450,0005 bd5 ba-- sqft68 Aitken Cir, Markham, ON L3R 7L1For SaleMLS ID #N13579404, AIMHOME REALTY INC.. TRREB
- C$2,750,0006 bd7 ba-- sqft118 Village Gate Dr, Markham, ON L6C 1V5For SaleMLS ID #N13158048, CENTURY 21 PERCY FULTON LTD.. TRREB
- C$1,999,0006 bd7 ba-- sqft115 Golden Tulip Cres, Markham, ON L6C 1W4For SaleMLS ID #N13567954, HOMELIFE NEW WORLD REALTY INC.. TRREB
- C$1,988,0005 bd5 ba-- sqft76 Silver Rose Cres, Markham, ON L6C 1W6For SaleMLS ID #N13534126, KW Living Realty. TRREB
- C$2,800,0004 bd4 ba-- sqft6 Scandia Ct, Markham, ON L6C 1G6For SaleMLS ID #N12732116, RE/MAX REALTRON LUCKY PENNY HOMES REALTY. TRREB
- C$1,849,0005 bd4 ba-- sqft8 Lebarr Rd, Markham, ON L6C 0J3For SaleMLS ID #N13607406, REAL ONE REALTY INC.. TRREB
- C$2,480,0004 bd4 ba-- sqft76 Braeside Sq, Markham, ON L3R 0A4For SaleMLS ID #N13221894, SINCERE REALTY INC.. TRREB
- C$2,350,0005 bd4 ba-- sqft7 Normandale Rd, Markham, ON L3R 4J7For SaleMLS ID #N13562382, CENTURY 21 LEADING EDGE REALTY INC.. TRREB
