Exceptional $$$ Upgraded 4-Bedroom Detached Home in the heart of Old Unionville; No Sidewalk; 2-Car Garage +4 more Parking in Wide/Deep Driveway (for Family Cars); Hardwood Floor Thru-out; Large Windows in Most Rooms; Sun-filled Home has 2 Skylights (Family Room & Breakfast Area); Elegant Layout on both Ground Level (9' High Ceiling) & 2nd Floor (2 Ensuite Baths + 1 @ 4-Pc Bath = 3 Full Baths); Large Living Room equipped with Bay Windows & Private Library; Inviting Family Room features Hardwood Floor/Electrical Fireplace/Skylight; Warm Dining Room next to Hi-end Stunning Kitchen: Granite Counter Tops/Centre Island/Skylight/$$$ Appliances" + Walk-out to Professionally Designed & Landscaped Private Backyard has Large Deck, Gazebo, Mature Trees, Fenced Yard; Gorgeous 5-Pc Ensuite Bath + Bright Sitting Area (Overlooks Backyard) in Lovely Master Bedroom; 2 Separate Baths for all other 3 Bedrooms; Minutes to famous Unionville HS/Plaza/Supermarket/Restaurants/Hwy 407 & 404/Unionville Main St
For sale
C$2,160,000
76 Braeside Sq, Markham, ON L3R 0A4
4beds
4baths
Single Family Residence
Built in ----
6,460 Square Feet Lot
$-- Zestimate®
C$--/sqft
C$-- HOA
What's special
Hardwood floor thru-outSun-filled homeWarm dining roomHi-end stunning kitchenGranite counter topsCentre islandLarge deck
- 3 days
- 7
- 0
Zillow last checked:
Listing updated:
Listed by:
SINCERE REALTY INC.
Source: TRREB,MLS®#: N13835136 Originating MLS®#: Toronto Regional Real Estate Board
Originating MLS®#: Toronto Regional Real Estate BoardFacts & features
Interior
Bedrooms & bathrooms
- Bedrooms: 4
- Bathrooms: 4
Heating
- Forced Air, Gas
Cooling
- Central Air
Appliances
- Included: Built-In Oven, Water Heater
Features
- Basement: Unfinished
- Has fireplace: Yes
- Fireplace features: Electric, Family Room
Interior area
- Living area range: 3000-3500 null
Property
Parking
- Total spaces: 6
- Parking features: Private Double
- Has garage: Yes
Features
- Stories: 2
- Patio & porch: Deck
- Pool features: None
Lot
- Size: 6,460 Square Feet
- Features: Fenced Yard, Library, Park, Public Transit, School
Details
- Additional structures: Fence - Full, Gazebo
- Parcel number: 029840142
Construction
Type & style
- Home type: SingleFamily
- Property subtype: Single Family Residence
Materials
- Brick, Other
- Foundation: Poured Concrete
- Roof: Asphalt Shingle
Utilities & green energy
- Sewer: Sewer
Community & HOA
Location
- Region: Markham
Financial & listing details
- Annual tax amount: C$10,380
- Date on market: 9/28/2026
Price history
Price history is unavailable.
Public tax history
Tax history is unavailable.
Climate risks
Neighborhood: Unionville
Nearby schools
GreatSchools rating
No schools nearby
We couldn't find any schools near this home.

Similar homes
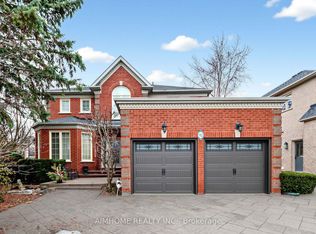
- C$1,599,0006 bd5 ba-- sqft35 Stoneheath Cres, Markham, ON L6C 2K9For Sale
 MLS ID #N13832268, RE/MAX EXCEL REALTY LTD.. TRREB
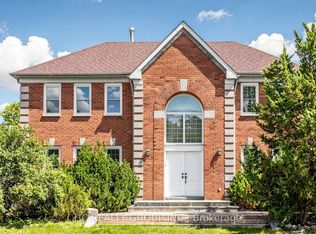
 - C$2,088,8006 bd5 ba-- sqft12 Saunders Ln, Markham, ON L3T 5K4For Sale
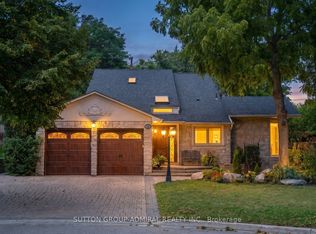 MLS ID #N13751362, SUTTON GROUP-ADMIRAL REALTY INC.. TRREB
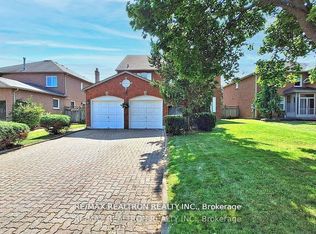
 - C$1,999,0005 bd5 ba-- sqft24 Port Rush Trl, Markham, ON L6C 2A1For Sale
 MLS ID #N13739388, T-ONE GROUP REALTY INC.,. TRREB
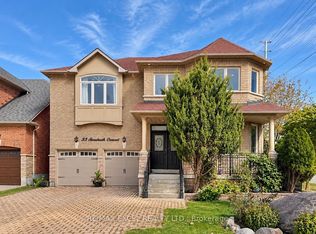
 - C$1,888,8005 bd4 ba-- sqft158 Nantucket Dr N, Richmond Hill, ON L4E 4H2For Sale
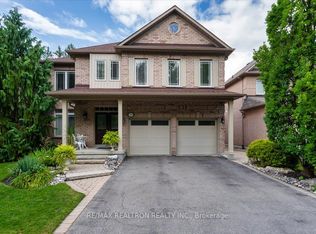 MLS ID #N13834074, RE/MAX REALTRON REALTY INC.. TRREB
