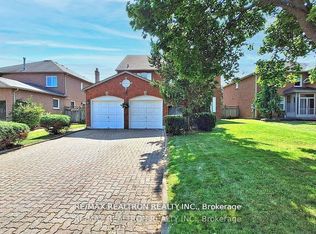
Stunning Family Home in a Highly Coveted Location!Just steps to top-ranked Unionville High School, beautiful parks, Toogood Pond, and avibrant selection of shops and restaurants. Conveniently located minutes from Highways 407 and 404. Bright & Spacious Layout FeaturingOpen-To-Above Oak Staircase. Quality Upgrades Throughout. Pride Of Ownership Evident-Meticulously Maintained Inside And Out.ProfessionallyFinished Lower Level With Open Concept Design, Gas Fireplace, Built-In Dishwasher & Fridge, Pot Lights & Elegant Mouldings-Ideal ForEntertaining Or Extended Family Use.Beautifully Landscaped With Interlocking Walkway & Driveway Offering 4-Car Parking.Move-In Ready HomeIn A Prime Family-Friendly Neighbourhood!
For sale
C$2,190,000
92 Braeside Sq, Markham, ON L3R 0A5
4beds
4baths
Single Family Residence
Built in ----
557 Square Feet Lot
$-- Zestimate®
C$--/sqft
C$-- HOA
What's special
- 47 days
- 14
- 0
Zillow last checked:
Listing updated:
Listed by:
AIMHOME REALTY INC.
Source: TRREB,MLS®#: N13720606 Originating MLS®#: Toronto Regional Real Estate Board
Originating MLS®#: Toronto Regional Real Estate BoardFacts & features
Interior
Bedrooms & bathrooms
- Bedrooms: 4
- Bathrooms: 4
Primary bedroom
- Description: Primary Bedroom
- Level: Second
- Area: 26.67 Square Meters
- Area source: Other
- Dimensions: 7.62 x 3.50
Bedroom 2
- Description: Bedroom 2
- Level: Second
- Area: 12.92 Square Meters
- Area source: Other
- Dimensions: 4.10 x 3.15
Bedroom 3
- Description: Bedroom 3
- Level: Second
- Area: 13.33 Square Meters
- Area source: Other
- Dimensions: 4.04 x 3.30
Bedroom 4
- Description: Bedroom 4
- Level: Second
- Area: 11.29 Square Meters
- Area source: Other
- Dimensions: 3.56 x 3.17
Dining room
- Description: Dining Room
- Level: Ground
- Area: 15.48 Square Meters
- Area source: Other
- Dimensions: 3.96 x 3.91
Family room
- Description: Family Room
- Level: Basement
- Area: 13.28 Square Meters
- Area source: Other
- Dimensions: 4.19 x 3.17
Family room
- Description: Family Room
- Level: Ground
- Area: 19.89 Square Meters
- Area source: Other
- Dimensions: 5.51 x 3.61
Kitchen
- Description: Kitchen
- Level: Ground
- Area: 22.08 Square Meters
- Area source: Other
- Dimensions: 4.95 x 4.46
Library
- Description: Library
- Level: Ground
- Area: 12.21 Square Meters
- Area source: Other
- Dimensions: 3.56 x 3.43
Living room
- Description: Living Room
- Level: Ground
- Area: 17.6 Square Meters
- Area source: Other
- Dimensions: 5.13 x 3.43
Recreation
- Description: Recreation
- Level: Basement
- Area: 24.65 Square Meters
- Area source: Other
- Dimensions: 6.47 x 3.81
Other
- Description: Sitting
- Level: Basement
- Area: 38.71 Square Meters
- Area source: Other
- Dimensions: 7.62 x 5.08
Heating
- Forced Air, Gas
Cooling
- Central Air
Features
- Central Vacuum
- Flooring: Carpet Free
- Basement: Finished
- Has fireplace: Yes
Interior area
- Living area range: 2500-3000 null
Property
Parking
- Total spaces: 6
- Parking features: Private Double
- Has attached garage: Yes
Features
- Stories: 2
- Pool features: None
Lot
- Size: 557 Square Feet
- Features: Irregular Lot, Library, Park, Public Transit, Rec./Commun.Centre, School
Details
- Parcel number: 029840133
Construction
Type & style
- Home type: SingleFamily
- Property subtype: Single Family Residence
Materials
- Brick
- Foundation: Concrete
- Roof: Asphalt Shingle
Utilities & green energy
- Sewer: Sewer
Community & HOA
Location
- Region: Markham
Financial & listing details
- Annual tax amount: C$9,789
- Date on market: 8/28/2026
Price history
Price history is unavailable.
Public tax history
Tax history is unavailable.
Climate risks
Neighborhood: Unionville
Nearby schools
GreatSchools rating
No schools nearby
We couldn't find any schools near this home.


Similar homes
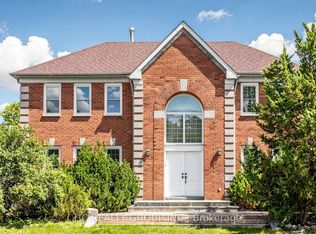
- C$2,088,8006 bd5 ba-- sqft12 Saunders Ln, Markham, ON L3T 5K4For Sale
 MLS ID #N13751362, SUTTON GROUP-ADMIRAL REALTY INC.. TRREB
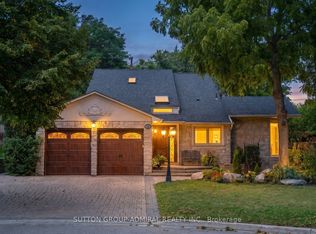
 - C$1,889,0004 bd4 ba-- sqft49 Miriam Cres, Richmond Hill, ON L4B 2P8For Sale
 MLS ID #N13737792, SUTTON GROUP-ADMIRAL REALTY INC.. TRREB
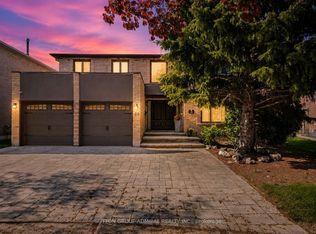
 - C$1,998,0004 bd3 ba-- sqft76 Spruce Ave, Richmond Hill, ON L4C 6W1For Sale
 MLS ID #N13758642, INTERCITY REALTY INC.. TRREB
 - C$1,698,0005 bd3 ba-- sqft84 Ferndell Cir, Markham, ON L3R 3Y8For Sale
 MLS ID #N13788482, RE/MAX REALTRON REALTY INC.. TRREB
