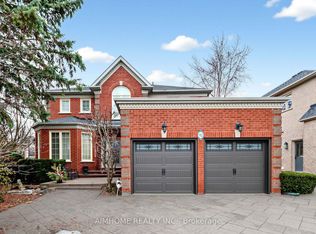
Rarely Offered 5 Bedroom - Hidden Gem in the Heart of Unionville. Well Maintained 3539 Sqft(Above Ground)Detached Home Built On An Extremely Quiet Street. South-facing with Tons of Natural Light. Exquisite Living Rm Overlooking The Front Yard & Formal Dining Rm Features Large Window. Oversized Family Rm W/Fireplace. Gourmet Kitchen And Open To Breakfast Area W/Large Picture Bay Windows Overlooking Backyard & W/O. Scarlett O'hara Staircase Leading To A Generous Second Floor And Third Floor. Including A Luxurious Suite With 5Pc Ensuite And Walk-In Closet. Bonus Third Floor Boast One Bedroom With 4Pc Ensuite And Spacious Rec Room Could Be The Family Lounge Or Home Office.
For sale
C$1,998,000
72 Spanhouse Cres, Markham, ON L3R 4E3
7beds
5baths
Single Family Residence
Built in ----
6,885 Square Feet Lot
$-- Zestimate®
C$--/sqft
C$-- HOA
What's special
- 133 days
- 7
- 0
Zillow last checked:
Listing updated:
Listed by:
RE/MAX REALTRON REALTY INC.
Source: TRREB,MLS®#: N13231836 Originating MLS®#: Toronto Regional Real Estate Board
Originating MLS®#: Toronto Regional Real Estate BoardFacts & features
Interior
Bedrooms & bathrooms
- Bedrooms: 7
- Bathrooms: 5
Primary bedroom
- Level: Second
- Dimensions: 7.92 x 2.8
Bedroom
- Level: Basement
- Dimensions: 4.97 x 3.96
Bedroom
- Level: Basement
- Dimensions: 4.26 x 3.65
Bedroom 2
- Level: Second
- Dimensions: 3.68 x 3.45
Bedroom 3
- Level: Second
- Dimensions: 3.96 x 3.68
Bedroom 4
- Level: Second
- Dimensions: 3.45 x 3.45
Bedroom 5
- Level: Third
- Dimensions: 5 x 4.88
Dining room
- Level: Main
- Dimensions: 4.11 x 3.61
Family room
- Level: Main
- Dimensions: 5.49 x 3.61
Kitchen
- Level: Main
- Dimensions: 7.32 x 5.67
Living room
- Level: Main
- Dimensions: 5.49 x 3.61
Recreation
- Level: Basement
- Dimensions: 6.83 x 5.8
Heating
- Forced Air, Gas
Cooling
- Central Air
Features
- Flooring: Carpet Free
- Basement: Finished
- Has fireplace: Yes
Interior area
- Living area range: 3500-5000 null
Property
Parking
- Total spaces: 6
- Parking features: Private
- Has garage: Yes
Features
- Stories: 2
- Pool features: None
Lot
- Size: 6,885 Square Feet
Details
- Parcel number: 030680009
Construction
Type & style
- Home type: SingleFamily
- Property subtype: Single Family Residence
Materials
- Brick
- Foundation: Concrete
- Roof: Asphalt Shingle
Utilities & green energy
- Sewer: Sewer
Community & HOA
Location
- Region: Markham
Financial & listing details
- Annual tax amount: C$9,454
- Date on market: 6/3/2026
Price history
Price history is unavailable.
Public tax history
Tax history is unavailable.
Climate risks
Neighborhood: Unionville
Nearby schools
GreatSchools rating
No schools nearby
We couldn't find any schools near this home.


Similar homes
- C$1,999,0006 bd6 ba-- sqft7607 9th Line, Markham, ON L6B 0M1For Sale
 MLS ID #N13801258, RE/MAX ACE REALTY INC.. TRREB
 - C$2,089,9007 bd6 ba-- sqft97 Song Bird Dr, Markham, ON L3S 3T8For Sale
 MLS ID #N13678362, LOYALTY REAL ESTATE. TRREB
 - C$2,100,0007 bd6 ba-- sqft30 Lambert Rd, Markham, ON L3T 7E4For Sale
 MLS ID #N13594344, RE/MAX EXCEL REALTY LTD.. TRREB
 - C$1,998,8007 bd6 ba-- sqft3 Stinson Cir, Toronto, ON M4B 2Y7For Sale
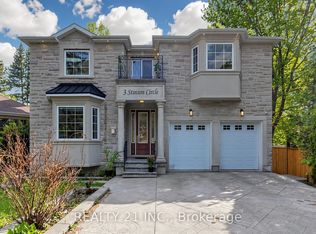 MLS ID #E13810536, REALTY 21 INC.. TRREB
