Welcome to this exceptional two-storey ravine residence, extensively renovated with high-quality materials and thoughtful upgrades throughout. Featuring a brand-new designer kitchen, luxurious steam bathroom, upgraded insulation, new roof, modern anti-theft smart locking system, and extensive interior and exterior improvements, this move-in-ready home offers modern comfort, security, and functionality. The walk-out lower level opens to a large, private ravine setting with beautiful natural views and exceptional privacy. The basement also offers potential for one separate rental living area, providing excellent income or multi-generational living possibilities. With its own laundry, kitchen, and entrance. Offering three spacious levels of renovated living space, direct backyard and ravine access, premium upgrades, and significant capital improvements already completed, this distinctive property combines luxury, privacy, security, natural surroundings, and outstanding income potential. A rare ravine property that must be seen to be fully appreciated.
For sale
C$2,300,000
2B Trinity Cres, Richmond Hill, ON L4B 2S4
6beds
6baths
Single Family Residence
Built in ----
5,848 Square Feet Lot
$-- Zestimate®
C$--/sqft
C$-- HOA
What's special
Two-storey ravine residenceBrand-new designer kitchenLuxurious steam bathroomUpgraded insulationNew roofWalk-out lower levelLarge private ravine setting
- 46 days
- 19
- 2
Zillow last checked:
Listing updated:
Listed by:
RE/MAX EXCEL REALTY LTD.
Source: TRREB,MLS®#: N13733118 Originating MLS®#: Toronto Regional Real Estate Board
Originating MLS®#: Toronto Regional Real Estate BoardFacts & features
Interior
Bedrooms & bathrooms
- Bedrooms: 6
- Bathrooms: 6
Primary bedroom
- Level: Second
- Dimensions: 6.1 x 3.66
Bedroom
- Level: Basement
- Dimensions: 3.2 x 3.2
Bedroom
- Level: Second
- Dimensions: 3.69 x 3.69
Bedroom 2
- Level: Basement
- Dimensions: 3.2 x 3.2
Bedroom 2
- Level: Second
- Dimensions: 3.69 x 3.05
Bedroom 3
- Level: Basement
- Dimensions: 3.2 x 2.74
Bedroom 3
- Level: Second
- Dimensions: 4.88 x 3.66
Dining room
- Level: Main
- Dimensions: 7.32 x 3.51
Family room
- Level: Main
- Dimensions: 5.94 x 3.66
Kitchen
- Level: Main
- Dimensions: 3.81 x 3.05
Kitchen
- Level: Basement
- Dimensions: 3.81 x 3.51
Living room
- Level: Basement
- Dimensions: 3.66 x 3.44
Living room
- Level: Main
- Dimensions: 3.66 x 3.66
Office
- Level: Main
- Dimensions: 3.51 x 2.9
Heating
- Forced Air, Gas
Cooling
- Central Air
Features
- Other
- Basement: Apartment,Finished with Walk-Out,Separate Entrance,Finished,Walk-Out Access
- Has fireplace: Yes
Interior area
- Living area range: 3000-3500 null
Property
Parking
- Total spaces: 8
- Parking features: Private Double
- Has garage: Yes
Features
- Stories: 2
- Pool features: None
Lot
- Size: 5,848 Square Feet
Details
- Parcel number: 031150138
Construction
Type & style
- Home type: SingleFamily
- Property subtype: Single Family Residence
Materials
- Brick
- Foundation: Brick, Concrete
- Roof: Asphalt Shingle
Utilities & green energy
- Sewer: Sewer
Community & HOA
Location
- Region: Richmond Hill
Financial & listing details
- Annual tax amount: C$9,522
- Date on market: 9/1/2026
Price history
Price history is unavailable.
Public tax history
Tax history is unavailable.
Climate risks
Neighborhood: Doncrest
Nearby schools
GreatSchools rating
No schools nearby
We couldn't find any schools near this home.


Similar homes
- C$2,349,0005 bd5 ba-- sqft93 Oak Ave, Richmond Hill, ON L4C 6R6For Sale
 MLS ID #N13685678, RE/MAX REALTRON REALTY INC.. TRREB
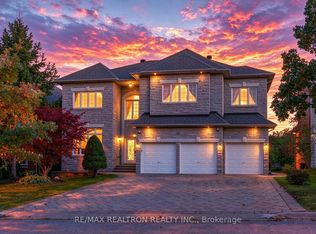
 - C$2,880,0005 bd7 ba-- sqft15 Ridgley Ct, Richmond Hill, ON L4B 4N3For Sale
 MLS ID #N13852864, RE/MAX REALTRON REALTY INC.. TRREB
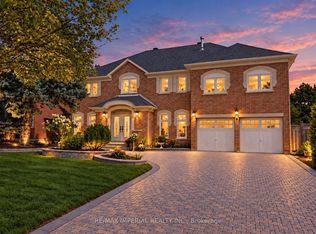
 - C$2,960,0006 bd5 ba-- sqft9 Elderwood Dr, Richmond Hill, ON L4B 2W8For Sale
 MLS ID #N13778238, RE/MAX IMPERIAL REALTY INC.. TRREB
 - C$2,100,0007 bd6 ba-- sqft30 Lambert Rd, Markham, ON L3T 7E4For Sale
 MLS ID #N13594344, RE/MAX EXCEL REALTY LTD.. TRREB
