Stunning Executive Home on Prime Corner Lot with 75ft frontage in Markham and Legal Finished Basement. This beautifully upgraded, sun-filled home is ideally located in one of Markham's most desirable neighbourhoods, just minutes to Hwy 407, Costco, Sunny Food Mart, shopping malls, and all amenities. Situated on a premium corner lot with no sidewalk, this home features a professionally interlocked driveway and pathways, offering parking for up to 6 vehicles and potential for a third garage. Inside, you'll find elegant hardwood flooring throughout the living, dining, family room, main floor library, and all bedrooms. The foyer, kitchen, powder room, and hallways are finished with luxurious granite flooring. A grand double-door entry leads into a spacious living room with cathedral ceilings and a stunning circular oak staircase that flows from the second floor to the basement. The main floor also includes a bright, functional library perfect for remote work or study. The large legal basement apartment has four finished rooms and a floor plate of over 1,900 sq ft, offering endless possibilities for recreation or extended family living. Located in a quiet, family-friendly area with ample green space, this home is within walking distance to Boxwood Public School, a water park, a soccer field, and YRT transit. Indoor access to the double garage adds convenience to everyday living. Don't miss your chance to own this exceptional home with top-tier finishes and an unbeatable location!
For sale
C$2,089,900
97 Song Bird Dr, Markham, ON L3S 3T8
7beds
6baths
Single Family Residence
Built in ----
8,896 Square Feet Lot
$-- Zestimate®
C$--/sqft
C$-- HOA
What's special
Grand double-door entryTop-tier finishes
- 55 days
- 9
- 0
Zillow last checked:
Listing updated:
Listed by:
LOYALTY REAL ESTATE
Source: TRREB,MLS®#: N13678362 Originating MLS®#: Toronto Regional Real Estate Board
Originating MLS®#: Toronto Regional Real Estate BoardFacts & features
Interior
Bedrooms & bathrooms
- Bedrooms: 7
- Bathrooms: 6
Primary bedroom
- Level: Second
- Dimensions: 7.9 x 3
Bedroom
- Level: Basement
- Dimensions: 3.58 x 3.58
Bedroom
- Level: Basement
- Dimensions: 3.91 x 3.66
Bedroom 2
- Level: Second
- Dimensions: 4.9 x 3
Bedroom 3
- Level: Second
- Dimensions: 6 x 3
Bedroom 4
- Level: Second
- Dimensions: 3.9 x 3.9
Dining room
- Level: Ground
- Dimensions: 4.65 x 3.75
Exercise room
- Level: Basement
- Dimensions: 3.46 x 3.35
Family room
- Level: Ground
- Dimensions: 6.4 x 4
Kitchen
- Level: Ground
- Dimensions: 7.18 x 3
Library
- Level: Ground
- Dimensions: 3.5 x 3.12
Living room
- Level: Ground
- Dimensions: 5.68 x 4.43
Heating
- Forced Air, Gas
Cooling
- Central Air
Features
- Basement: Separate Entrance,Finished,Walk-Up Access
- Has fireplace: Yes
- Fireplace features: Family Room
Interior area
- Living area range: 3500-5000 null
Property
Parking
- Total spaces: 6
- Parking features: Private, Garage Door Opener
- Has garage: Yes
Features
- Stories: 2
- Pool features: None
Lot
- Size: 8,896 Square Feet
Details
- Parcel number: 029370128
Construction
Type & style
- Home type: SingleFamily
- Property subtype: Single Family Residence
Materials
- Brick
- Foundation: Concrete
- Roof: Asphalt Shingle
Utilities & green energy
- Sewer: Sewer
Community & HOA
Community
- Security: Smoke Detector(s), Carbon Monoxide Detector(s)
Location
- Region: Markham
Financial & listing details
- Annual tax amount: C$8,431
- Date on market: 8/14/2026
Price history
Price history is unavailable.
Public tax history
Tax history is unavailable.
Climate risks
Neighborhood: Box Grove
Nearby schools
GreatSchools rating
No schools nearby
We couldn't find any schools near this home.


Similar homes
- C$1,999,9997 bd6 ba-- sqft31 Northgate Cres E, Richmond Hill, ON L4B 2K8For Sale
 MLS ID #N13823650, RIGHT AT HOME REALTY INC.. TRREB
 - C$1,999,0004 bd3 ba-- sqft536 Village Pkwy, Markham, ON L3R 9N5For Sale
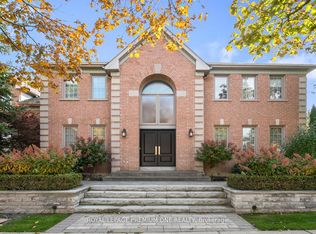 MLS ID #N13738064, ROYAL LEPAGE PREMIUM ONE REALTY. TRREB
 - C$1,998,8007 bd6 ba-- sqft3 Stinson Cir, Toronto, ON M4B 2Y7For Sale
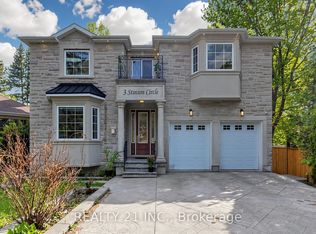 MLS ID #E13810536, REALTY 21 INC.. TRREB
 - C$1,999,0005 bd5 ba-- sqft24 Port Rush Trl, Markham, ON L6C 2A1For Sale
 MLS ID #N13739388, T-ONE GROUP REALTY INC.,. TRREB
