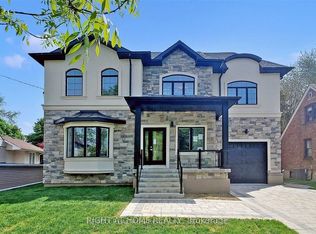
One Of A Kind Masterpiece! This Gorgeous Custom Home 'Under Full Tarion Warranty' Elegance & Striking Architectural Details' Located In HighLand Creek Community' Offers A Perfect Mix of Modern Style and Comfort With Spacious Open Living Areas and Large Windows That left In Plenty of Natural lights' Perfect Place to Relax And Entertain' Plaster Crown Molding, Oversized Baseboards,10Ft Ceilings, Wide Plank Engineered Hardwood throughout. Gorgeous Breakfast Area overlooking Bckyrd & Deck. Fam Rm w W/O to Bckyrd "Luxurious primary bedroom with customized closets and ensuite bath with double vanity sinks, and access to a private balcony'4 Bedrooms with Coffered Ceiling & Own Ensuite "Spiral Stairs' Double Car Garage' Long Driveway' This Home Is great Blend of Style. space and Convenience 'Minutes to 401 University Of Toronto Scarborough Campus.
For sale
C$2,189,000
12 Euclid Ave, Toronto, ON M1C 1J6
5beds
6baths
Single Family Residence
Built in ----
7,498 Square Feet Lot
$-- Zestimate®
C$--/sqft
C$-- HOA
What's special
- 10 days |
- 9 |
- 1 |
Zillow last checked:
Listing updated:
Listed by:
RE/MAX ACE REALTY INC.
Source: TRREB,MLS®#: E13595478 Originating MLS®#: Toronto Regional Real Estate Board
Originating MLS®#: Toronto Regional Real Estate BoardFacts & features
Interior
Bedrooms & bathrooms
- Bedrooms: 5
- Bathrooms: 6
Primary bedroom
- Level: Second
- Dimensions: 5.76 x 4.58
Bedroom 2
- Level: Second
- Dimensions: 3.56 x 5.95
Bedroom 3
- Level: Second
- Dimensions: 4.24 x 4.24
Bedroom 4
- Level: Second
- Dimensions: 4.18 x 6.88
Dining room
- Level: Main
- Dimensions: 7.78 x 7.3
Family room
- Level: Main
- Dimensions: 7.79 x 10.01
Kitchen
- Level: Main
- Dimensions: 4.16 x 5.29
Living room
- Level: Main
- Dimensions: 7.78 x 7.3
Office
- Level: Main
- Dimensions: 3.56 x 2.98
Recreation
- Level: Basement
- Dimensions: 15.36 x 6.04
Recreation
- Level: Basement
- Dimensions: 4.6 x 5.97
Heating
- Forced Air, Gas
Cooling
- Central Air
Appliances
- Included: Built-In Oven
Features
- ERV/HRV, Floor Drain
- Flooring: Carpet Free
- Basement: Walk-Up Access,Finished
- Has fireplace: Yes
Interior area
- Living area range: 3500-5000 null
Property
Parking
- Total spaces: 8
- Parking features: Private
- Has garage: Yes
Features
- Stories: 2
- Pool features: None
Lot
- Size: 7,498 Square Feet
- Features: Clear View, Hospital, School, Public Transit
Details
- Parcel number: 062020275
- Other equipment: Sump Pump
Construction
Type & style
- Home type: SingleFamily
- Property subtype: Single Family Residence
Materials
- Brick, Stone
- Foundation: Concrete
- Roof: Asphalt Shingle
Utilities & green energy
- Sewer: Sewer
Community & HOA
Location
- Region: Toronto
Financial & listing details
- Annual tax amount: C$3,785
- Date on market: 7/22/2026
RE/MAX ACE REALTY INC.
RE/MAX ACE REALTY INC.
By pressing Contact Agent, you agree that the real estate professional identified above may call/text you about your search, which may involve use of automated means and pre-recorded/artificial voices. You don't need to consent as a condition of buying any property, goods, or services. Message/data rates may apply. You also agree to our Terms of Use. Zillow does not endorse any real estate professionals. We may share information about your recent and future site activity with your agent to help them understand what you're looking for in a home.
Price history
Price history is unavailable.
Public tax history
Tax history is unavailable.
Climate risks
Neighborhood: Highland Creek
Nearby schools
GreatSchools rating
No schools nearby
We couldn't find any schools near this home.
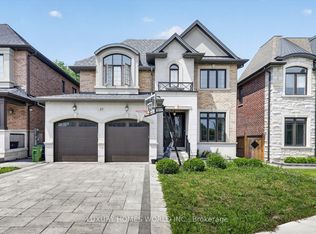
- C$1,599,0006 bd4 ba-- sqft35 Starfire Dr, Toronto, ON M1C5G3For Sale
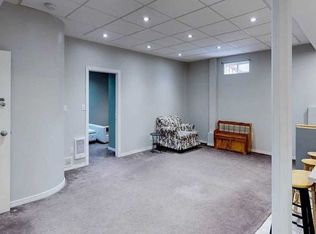
- C$--2 bd1 ba800 sqft56 Scarbell Dr #BASEMENT, Toronto, ON M1C5G8Off Market
- C$4,9007 bd4 ba-- sqft99 Scarboro Ave, Toronto, ON M1C1M5For Rent

- C$2,0002 bd1 ba-- sqft113 Scarboro Ave #BASEMENT, Toronto, ON M1C1M5For Rent
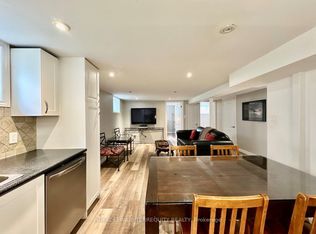
- C$2,0002 bd1 ba-- sqft25 Fawnridge Trl #BASEMENT, Toronto, ON M1C4Y9For Rent
- C$1,099,9005 bd3 ba-- sqft90 Euclid Ave, Toronto, ON M1C1J9For Sale
- C$980,0005 bd4 ba-- sqft3694 Ellesmere Rd, Toronto, ON M1C1H6For Sale
- C$1,4501 bd1 ba-- sqft68 Grover Dr #BASEMENT, Toronto, ON M1C4V7For Rent
Similar homes
- C$2,199,9995 bd5 ba-- sqft5 Lemsford Dr, Markham, ON L3S 3V1For Sale
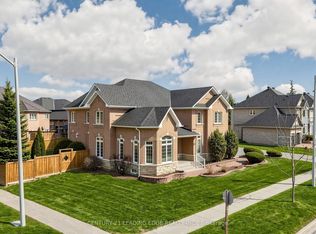 MLS ID #N13587984, CENTURY 21 LEADING EDGE REALTY INC.. TRREB
 - C$2,199,9006 bd5 ba-- sqft67 Scarborough Heights Blvd, Toronto, ON M1M 2V5For Sale
 MLS ID #E13521506, RIGHT AT HOME REALTY INC.. TRREB
 - C$1,850,0005 bd4 ba-- sqft1449 Rosebank Rd, Pickering, ON L1V 1P3For Sale
 MLS ID #E13509302, ROYAL LEPAGE TERREQUITY REALTY. TRREB
 - C$2,199,0005 bd6 ba-- sqft128 Floyd Ave, Toronto, ON M4K 2B7For Sale
 MLS ID #E13560172, ROYAL LEPAGE URBAN REALTY. TRREB
 - C$1,125,0004 bd2 ba-- sqft27 Clyde Rd, Toronto, ON M1C 1T8For SaleMLS ID #E13461070, ROYAL LEPAGE SIGNATURE REALTY. TRREB
- C$2,089,9007 bd6 ba-- sqft97 Song Bird Dr, Markham, ON L3S 3T8For SaleMLS ID #N13538840, LOYALTY REAL ESTATE. TRREB
- C$1,699,9905 bd3 ba-- sqft3 Wythenshawe Wood, Toronto, ON M1E 1H1For SaleMLS ID #E13418652, RE/MAX CROSSROADS REALTY INC.. TRREB
- C$1,799,0006 bd5 ba-- sqft24 Merritt Rd, Toronto, ON M4B 3K5For SaleMLS ID #E13626092, ROYAL LEPAGE SIGNATURE REALTY. TRREB
- C$1,899,0004 bd3 ba-- sqft2 Pine Ridge Dr, Toronto, ON M1M 2X3For SaleMLS ID #E13111990, ROYAL LEPAGE SIGNATURE REALTY. TRREB
- C$1,299,9807 bd4 ba-- sqft48 Ridware Cres, Toronto, ON M1C 3S2For SaleMLS ID #E13432682, ROYAL LEPAGE IGNITE REALTY. TRREB
- C$1,990,0007 bd6 ba-- sqft24 Cedar Brae Blvd, Toronto, ON M1J 2K3For SaleMLS ID #E13511362, HOMELIFE/VISION REALTY INC.. TRREB
- C$1,399,9006 bd6 ba-- sqft160 Manse Rd N, Toronto, ON M1E 3V1For SaleMLS ID #E13552616, ROYAL LEPAGE IGNITE REALTY. TRREB
- C$1,999,0004 bd4 ba-- sqft154 Burkholder St, Whitchurch Stouffville, ON L4A 4J4For SaleMLS ID #N13607912, RE/MAX COMMUNITY REALTY INC.. TRREB
- C$2,699,0006 bd6 ba-- sqft506 Rougemount Dr, Pickering, ON L1W 2B9For SaleMLS ID #E13230708, RE/MAX HALLMARK FIRST GROUP REALTY LTD.. TRREB
- C$1,800,0004 bd4 ba-- sqft148 Scarboro Cres, Toronto, ON M1M 2J4For SaleMLS ID #E13431732, ROYAL LEPAGE ESTATE REALTY. TRREB
- C$1,988,0006 bd3 ba-- sqft17 Valentine Dr, Toronto, ON M3A 3J5For SaleMLS ID #C13486520, ROYAL LEPAGE SIGNATURE REALTY. TRREB
- C$1,999,9995 bd5 ba-- sqft1988 Royal Rd, Pickering, ON L1V 1Y2New ConstructionMLS ID #E12778984, RIGHT AT HOME REALTY INC.. TRREB
- C$2,880,0005 bd6 ba-- sqft15 Sulkara Ct, Toronto, ON M4A 2G8For SaleMLS ID #C13611072, ROYAL LEPAGE SIGNATURE REALTY. TRREB
- C$2,649,0007 bd7 ba-- sqft1427 Rosebank Rd, Pickering, ON L1V 1P3New ConstructionMLS ID #E13170706, RE/MAX CROSSROADS REALTY INC.. TRREB
- C$2,089,0005 bd5 ba-- sqft34 Roosevelt Rd, Toronto, ON M4J 4T6For SaleMLS ID #E13495072, RE/MAX HALLMARK REALTY LTD.. TRREB
