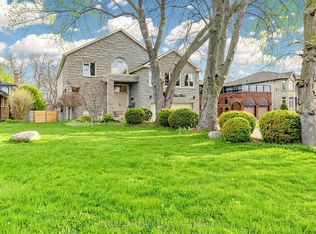
Exceptional custom built home offering over 4000 sq. ft. living space. Thoughtfully designed living space in a prestigious multimillion dollar neighbourhood. Property features 4 +1 bedrooms with finished basement. The main floor features impressive 10 foot ceilings, hardwood flooring throughout, elegant mouldings and trim, coffered and waffle ceilings, pot lights, granite countertops, and a large skylight that fills the home with natural light. Fully Finished basement with a separate entrance featuring 1 bedroom, 1 full bathroom, a kitchen, and a theatre/entertainment area. Ideally located close to schools, parks, the University of Toronto, Centennial College, shopping, Highway 401, the Pan Am Centre, and major healthcare facilities, this home offers the perfect blend of luxury, comfort, and convenience.
For sale
C$1,599,000
35 Starfire Dr, Toronto, ON M1C 5G3
6beds
4baths
Single Family Residence
Built in ----
5,148 Square Feet Lot
$-- Zestimate®
C$--/sqft
C$-- HOA
What's special
Finished basementHardwood flooring throughoutElegant mouldings and trimCoffered and waffle ceilingsPot lightsGranite countertops
- 17 days |
- 55 |
- 1 |
Zillow last checked:
Listing updated:
Listed by:
LUXURY HOMES WORLD INC.
Source: TRREB,MLS®#: E13530276 Originating MLS®#: Toronto Regional Real Estate Board
Originating MLS®#: Toronto Regional Real Estate BoardFacts & features
Interior
Bedrooms & bathrooms
- Bedrooms: 6
- Bathrooms: 4
Primary bedroom
- Level: Second
- Dimensions: 6.35 x 4.27
Bedroom
- Level: Basement
- Dimensions: 2.8 x 2.5
Bedroom 2
- Level: Second
- Dimensions: 4.51 x 3.78
Bedroom 3
- Level: Second
- Dimensions: 3.75 x 3.35
Bedroom 4
- Level: Second
- Dimensions: 3.75 x 3.2
Breakfast
- Level: Main
- Dimensions: 4.57 x 3.05
Dining room
- Level: Main
- Dimensions: 5.44 x 3.51
Family room
- Level: Main
- Dimensions: 6.22 x 3.96
Kitchen
- Level: Main
- Dimensions: 4.57 x 3.05
Kitchen
- Level: Basement
- Dimensions: 2.5 x 3
Living room
- Description: Bedroom 3
- Level: Main
- Area: 12.56 Square Meters
- Area source: Other
- Dimensions: 3.75 x 3.35
Media room
- Level: Basement
- Dimensions: 2.7 x 3.2
Heating
- Forced Air, Gas
Cooling
- Central Air
Features
- None
- Basement: Finished,Separate Entrance
- Has fireplace: Yes
Interior area
- Living area range: 3000-3500 null
Video & virtual tour
Property
Parking
- Total spaces: 6
- Parking features: Private
- Has attached garage: Yes
Features
- Stories: 2
- Pool features: None
Lot
- Size: 5,148 Square Feet
Details
- Parcel number: 190109426
Construction
Type & style
- Home type: SingleFamily
- Property subtype: Single Family Residence
Materials
- Brick, Stone
- Foundation: Brick
- Roof: Asphalt Shingle
Utilities & green energy
- Sewer: Sewer
Community & HOA
Location
- Region: Toronto
Financial & listing details
- Annual tax amount: C$8,167
- Date on market: 7/7/2026
LUXURY HOMES WORLD INC.
LUXURY HOMES WORLD INC.
By pressing Contact Agent, you agree that the real estate professional identified above may call/text you about your search, which may involve use of automated means and pre-recorded/artificial voices. You don't need to consent as a condition of buying any property, goods, or services. Message/data rates may apply. You also agree to our Terms of Use. Zillow does not endorse any real estate professionals. We may share information about your recent and future site activity with your agent to help them understand what you're looking for in a home.
Price history
Price history is unavailable.
Public tax history
Tax history is unavailable.
Climate risks
Neighborhood: Highland Creek
Nearby schools
GreatSchools rating
No schools nearby
We couldn't find any schools near this home.
- C$--2 bd1 ba800 sqft56 Scarbell Dr #BASEMENT, Toronto, ON M1C5G8Off Market
- C$2,189,0005 bd6 ba-- sqft12 Euclid Ave, Toronto, ON M1C1J6For Sale
- C$4,9007 bd4 ba-- sqft99 Scarboro Ave, Toronto, ON M1C1M5For Rent

- C$1,149,9004 bd2 ba-- sqft87 Euclid Ave, Toronto, ON M1C1J8For Sale
- C$1,599,9995 bd5 ba-- sqft3686 S Ellesmere Rd, Toronto, ON M1C1H6For Sale
- C$--2 bd1 ba-- sqft90 Euclid Ave, Toronto, ON M1C1J9Off Market
- C$1,650,0006 bd4 ba-- sqft6 Devonridge Cres, Toronto, ON M1C5B1For Sale
- C$2,0002 bd1 ba-- sqft113 Scarboro Ave #BASEMENT, Toronto, ON M1C1M5For Rent
Similar homes
- C$1,350,0006 bd4 ba-- sqft1251 Fawndale Rd, Pickering, ON L1V 4N3For Sale
 MLS ID #E13581994, HOMELIFE NEW WORLD REALTY INC.. TRREB
 - C$1,299,9807 bd4 ba-- sqft48 Ridware Cres, Toronto, ON M1C 3S2For Sale
 MLS ID #E13432682, ROYAL LEPAGE IGNITE REALTY. TRREB
 - C$1,449,0007 bd5 ba-- sqft1020 Colonial St, Pickering, ON L1X 1P1For Sale
 MLS ID #E13597332, RE/MAX REALTRON REALTY INC.. TRREB
 - C$1,699,9996 bd5 ba-- sqft52 Cedar Brae Blvd, Toronto, ON M1J 2K5For Sale
 MLS ID #E13477114, HOMELIFE LANDMARK REALTY INC.. TRREB
 - C$1,169,9997 bd5 ba-- sqft2 Lovel Ave, Toronto, ON M1B 2M5For SaleMLS ID #E13505450, HOMELIFE/FUTURE REALTY INC.. TRREB
- C$1,599,9006 bd5 ba-- sqft18 Ann Louise Cres, Markham, ON L3S 0A8For SaleMLS ID #N13440520, HOMELIFE/FUTURE REALTY INC.. TRREB
- C$1,688,0005 bd5 ba-- sqft593 Maitland Dr, Pickering, ON L1W 3T6For SaleMLS ID #E13248724, HOMELIFE SILVERCITY REALTY INC.. TRREB
- C$1,585,0004 bd4 ba-- sqft34 Rustywood Dr, Toronto, ON M3A 1R8For SaleMLS ID #C13517018, HOMES WITH SOPHIA REALTY INC.. TRREB
- C$1,599,9006 bd6 ba-- sqft113 Jinnah Ave, Markham, ON L3S 0G4For SaleMLS ID #N13226572, RE/MAX REALTRON REALTY INC.. TRREB
- C$1,278,8005 bd4 ba-- sqft28 Bowes Garden Ct, Toronto, ON M1C 4L8For SaleMLS ID #E13206880, ROYAL LEPAGE SIGNATURE REALTY. TRREB
- C$1,549,9996 bd5 ba-- sqft59 A Cleta Dr, Toronto, ON M1K 3G5For SaleMLS ID #E13461918, FOREST HILL REAL ESTATE INC.. TRREB
- C$1,185,0005 bd3 ba-- sqft15 Conference Blvd, Toronto, ON M1C 2E1For SaleMLS ID #E13447040, Century 21 Heritage House Ltd. TRREB
- C$1,449,9995 bd4 ba-- sqft24 Turtledove Grv, Toronto, ON M1X 2B3For SaleMLS ID #E13079070, HOMELIFE/FUTURE REALTY INC.. TRREB
- C$1,589,0006 bd6 ba-- sqft72 Cedarcrest Blvd, Toronto, ON M4B 2P3For SaleMLS ID #E13454274, REAL ESTATE HOMEWARD. TRREB
- C$1,799,9004 bd5 ba-- sqft467 Oakwood Dr, Pickering, ON L1W 2M8For SaleMLS ID #E13116854, TANYA TIERNEY TEAM REALTY INC.. TRREB
- C$1,399,0008 bd4 ba-- sqft1580 Heathside Cres, Pickering, ON L1V 5W9For SaleMLS ID #E13546688, HOMELIFE/FUTURE REALTY INC.. TRREB
- C$1,149,0005 bd3 ba-- sqft1236 Fieldstone Cir, Pickering, ON L1X 1B4For SaleMLS ID #E13593342, ROYAL LEPAGE SIGNATURE REALTY. TRREB
- C$1,559,0005 bd3 ba-- sqft24 Rockland Dr, Toronto, ON M2M 2Y9For SaleMLS ID #C13450242, ROYAL LEPAGE SIGNATURE REALTY. TRREB
- C$1,588,0006 bd4 ba-- sqft29 Westwood Ln, Richmond Hill, ON L4C 6X4For SaleMLS ID #N13492094, HOMELIFE/BAYVIEW REALTY INC.. TRREB
- C$1,975,0005 bd3 ba-- sqft18 Thatcher Ave, Toronto, ON M1M 2M2For SaleMLS ID #E13575566, SUTTON GROUP-ADMIRAL REALTY INC.. TRREB
