Exceptional opportunity in prestigious South Richvale, situated on a premium oversized corner lot surrounded by multi-million dollar homes. This beautifully renovated bungalow offers outstanding versatility for end users, investors, or future redevelopment potential (buyer to verify all aspects independently including zoning and development feasibility).The main floor features a bright open-concept layout with hardwood floors, pot lights, and a renovated kitchen with granite countertops, stainless steel appliances, and ceramic flooring. Spacious principal rooms and a functional layout provide comfortable family living, including a primary bedroom with ensuite and additional well-sized bedrooms.The fully finished lower level offers two self-contained in-law suites, each with separate kitchens, bathrooms, laundry facilities, and private living areas. One suite includes 2 bedrooms, while the second offers 1 bedroom, both with large windows and excellent income potential.Professionally landscaped grounds include an interlock stone driveway and walkways with ample parking. Additional features include a fenced private yard, wired surveillance system, and energy-efficient upgrades including foam insulation. Move-in ready condition throughout.Prime location just steps to Yonge Street, transit, parks, schools, shopping, restaurants, and major highways.
For sale
C$1,588,000
29 Westwood Ln, Richmond Hill, ON L4C 6X4
6beds
4baths
Single Family Residence
Built in ----
0.25 Acres Lot
$-- Zestimate®
C$--/sqft
C$-- HOA
What's special
Premium oversized corner lotBeautifully renovated bungalowBright open-concept layoutHardwood floorsPot lightsRenovated kitchenGranite countertops
- 68 days
- 17
- 0
Zillow last checked:
Listing updated:
Listed by:
HOMELIFE/BAYVIEW REALTY INC.
Source: TRREB,MLS®#: N13492094 Originating MLS®#: Toronto Regional Real Estate Board
Originating MLS®#: Toronto Regional Real Estate BoardFacts & features
Interior
Bedrooms & bathrooms
- Bedrooms: 6
- Bathrooms: 4
Primary bedroom
- Description: Primary Bedroom
- Level: Main
- Area: 14.57 Square Meters
- Area source: Other
- Dimensions: 4.08 x 3.57
Bedroom
- Level: Basement
- Dimensions: 4.38 x 2.9
Bedroom
- Level: Basement
- Dimensions: 7.35 x 4.44
Bedroom
- Description: Family Room
- Level: Basement
- Area: 32.49 Square Meters
- Area source: Other
- Dimensions: 7.35 x 4.42
Bedroom 2
- Description: Bedroom 2
- Level: Main
- Area: 10.5 Square Meters
- Area source: Other
- Dimensions: 3.50 x 3.00
Bedroom 3
- Description: Bedroom 3
- Level: Main
- Area: 9.6 Square Meters
- Area source: Other
- Dimensions: 3.20 x 3.00
Dining room
- Description: Dining Room
- Level: Main
- Area: 8.82 Square Meters
- Area source: Other
- Dimensions: 3.00 x 2.94
Kitchen
- Level: Basement
- Dimensions: 2.06 x 3.6
Kitchen
- Description: Living Room
- Level: Main
- Area: 16.46 Square Meters
- Area source: Other
- Dimensions: 4.40 x 3.74
Kitchen
- Description: Mud Room
- Level: Basement
- Area: 8.47 Square Meters
- Area source: Other
- Dimensions: 3.96 x 2.14
Living room
- Level: Basement
- Dimensions: 4.68 x 4.4
Living room
- Description: Kitchen
- Level: Main
- Area: 15.58 Square Meters
- Area source: Other
- Dimensions: 5.30 x 2.94
Heating
- Forced Air, Gas
Cooling
- Central Air
Features
- In-Law Suite
- Basement: Apartment,Separate Entrance
- Has fireplace: No
Interior area
- Living area range: 1100-1500 null
Video & virtual tour
Property
Parking
- Total spaces: 14
- Parking features: Private Double
- Has attached garage: Yes
Features
- Pool features: None
Lot
- Size: 0.25 Acres
- Features: Irregular Lot
Details
- Parcel number: 031020012
Construction
Type & style
- Home type: SingleFamily
- Architectural style: Bungalow
- Property subtype: Single Family Residence
Materials
- Brick
- Foundation: Concrete Block
- Roof: Asphalt Shingle
Utilities & green energy
- Sewer: Sewer
Community & HOA
Location
- Region: Richmond Hill
Financial & listing details
- Annual tax amount: C$8,815
- Date on market: 6/26/2026
Price history
Price history is unavailable.
Public tax history
Tax history is unavailable.
Climate risks
Neighborhood: Richvale
Nearby schools
GreatSchools rating
No schools nearby
We couldn't find any schools near this home.



Similar homes
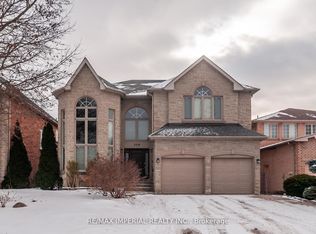
- C$1,688,0006 bd5 ba-- sqft43 Topham Cres, Richmond Hill, ON L4C 9H1For Sale
 MLS ID #N13720842, RIGHT AT HOME REALTY INC.. TRREB
 - C$1,449,0006 bd4 ba-- sqft329 Atha Ave, Richmond Hill, ON L4C 6A8For Sale
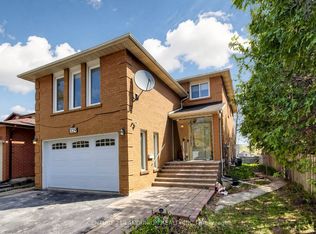 MLS ID #N13705136, CENTURY 21 LANDUNION REALTY INC.. TRREB
 - C$1,688,0005 bd4 ba-- sqft25 Kersey Cres, Richmond Hill, ON L4C 3W2For Sale
 MLS ID #N13638790, RE/MAX HALLMARK REALTY LTD.. TRREB
 - C$1,348,0005 bd4 ba-- sqft10 Park Lane Cir, Richmond Hill, ON L4C 6S8For Sale
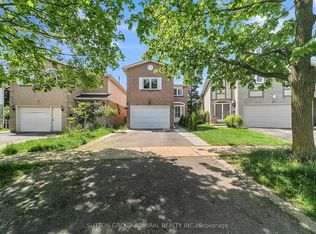 MLS ID #N13540494, SUTTON GROUP-ADMIRAL REALTY INC.. TRREB
